
Free price check · Sydney
House demolition cost calculator.
Four quick questions for an indicative range including GST. See what it covers and what’s priced separately, then send your answers for a written quote.
5.0 from 22 Google reviewsPrices start at
$15,000
Including GST, for the structure of a single-storey house of 80 to under 150 m² with reasonable access.
- Four quick questions
- A range including GST
- Your answers carried into the quote
Indicative structure-only range
$20,000–$35,000
Your answers go into the quote form, so you don’t have to type them again.
- House
- Single storey · 180 m²
- Removal
- Entire detached house
- Access
- Equipment and truck access
- Asbestos
- Not assessed / not sure
Priced separately
Asbestos, slabs and footings, pools, trees, excavation, approvals, utility disconnections and difficult access. Anything you’re not sure of is left out of the range and priced in the written quote.
Asbestos needs assessment and its own scope before the total project cost can be set.
See worked examples in the cost guideBehind the estimate
Four price bands.
One written quote.
Your estimate comes from one of these bands: the structure of a detached house with reasonable access, including GST. Floor area is the total across all storeys. Your written quote replaces the band once we know the site.
Single-storey80–under 150 m²
$15,000–
$25,000 Including GST
Single-storey150–under 250 m²
$20,000–
$35,000 Including GST
Single-storey250–350 m²
$30,000–
$45,000 Including GST
Double-storey200–350 m²
$35,000–
$55,000 Including GST
Allow separately for
- Asbestos
- Slabs and footings
- Pools
- Trees
- Excavation
- Approvals
- Utility disconnections
- Difficult access
Your written quote confirms what is included.
How accurate is the estimate?
It’s an early budgeting range from our own price bands, for the structure of a detached house with reasonable access, including GST. It isn’t a quote: your written quote replaces it once we know the site, and sets out exactly what’s included.
How do I work out the floor area?
Use the house’s floor area, not the land size. For a double-storey home, add both levels together. Plans usually show it; if you don’t have them, an approximate figure is fine for an estimate.
Why isn’t asbestos in the range?
Asbestos needs assessment, and testing where needed, to set its own removal scope. A house built or renovated before 1990 is likely to contain asbestos.
Our team removes non-friable asbestos under a Class B licence. Licensed Class A subcontractors remove friable asbestos, with independent clearance after licensed removal.
How asbestos removal is arrangedWhat counts as reasonable access?
Room for an excavator and trucks to get in and work. Narrow entries, tight turns, overhead lines and steep driveways change the equipment that fits and how material leaves the site, so restricted access is quoted after a look at the site.
Does the range include the slab and footings?
Only when they are written into the quote. Our indicative house prices cover the structure; tell us whether the slab, footings and driveway should go and what your builder needs next.
What if the house is attached, or part of it stays?
Attached, semi-detached or partly retained buildings need a site-specific assessment, including connections, support and any engineering requirements. The removal boundary is then set in writing.
Partial demolition and strip-outs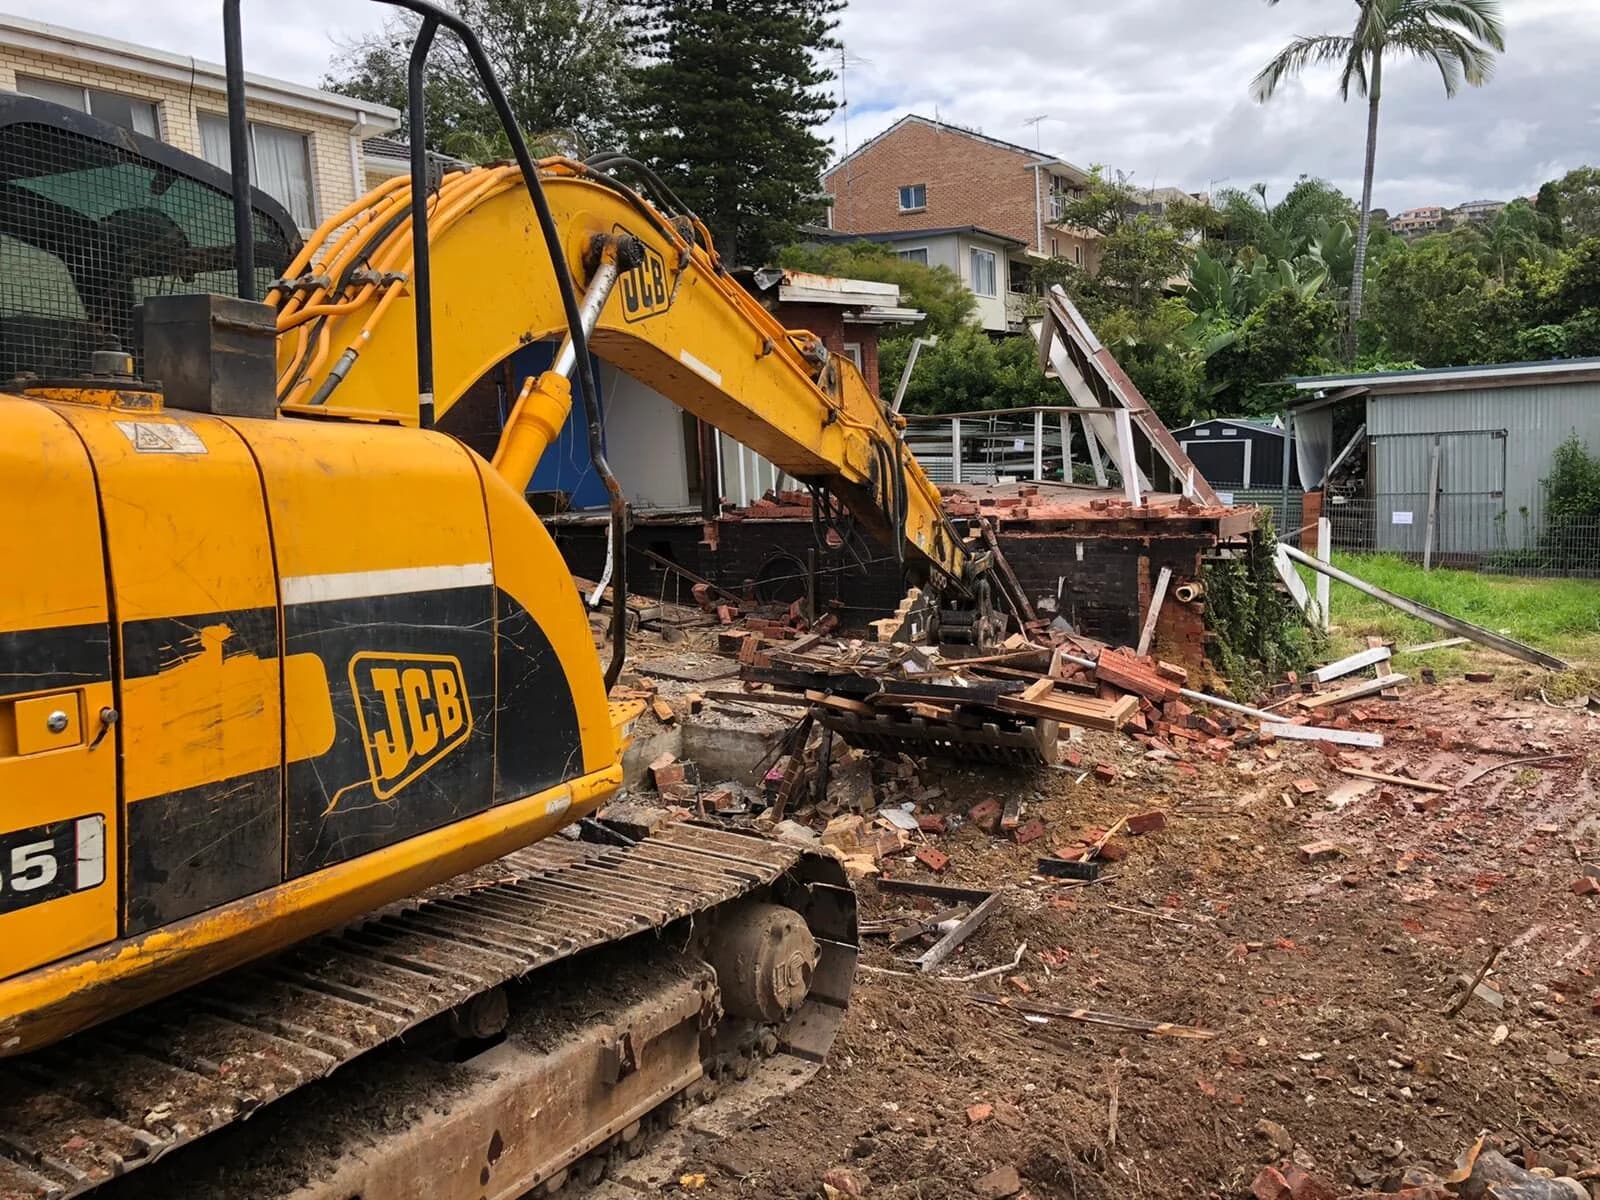
Get a free quote
Turn the estimate
into a quote.
Send your answers and a few photos of the house and access. We’ll look at the site where the job needs it and confirm the price in writing.
0402 548 0047 days a week · 7am–7pm- We talk it throughYour plans, what stays and when your builder needs the block.
- We look at the siteWhere the job needs it, before we price the work.
- You get a written quoteThe scope, separately priced items and the agreed finish.