
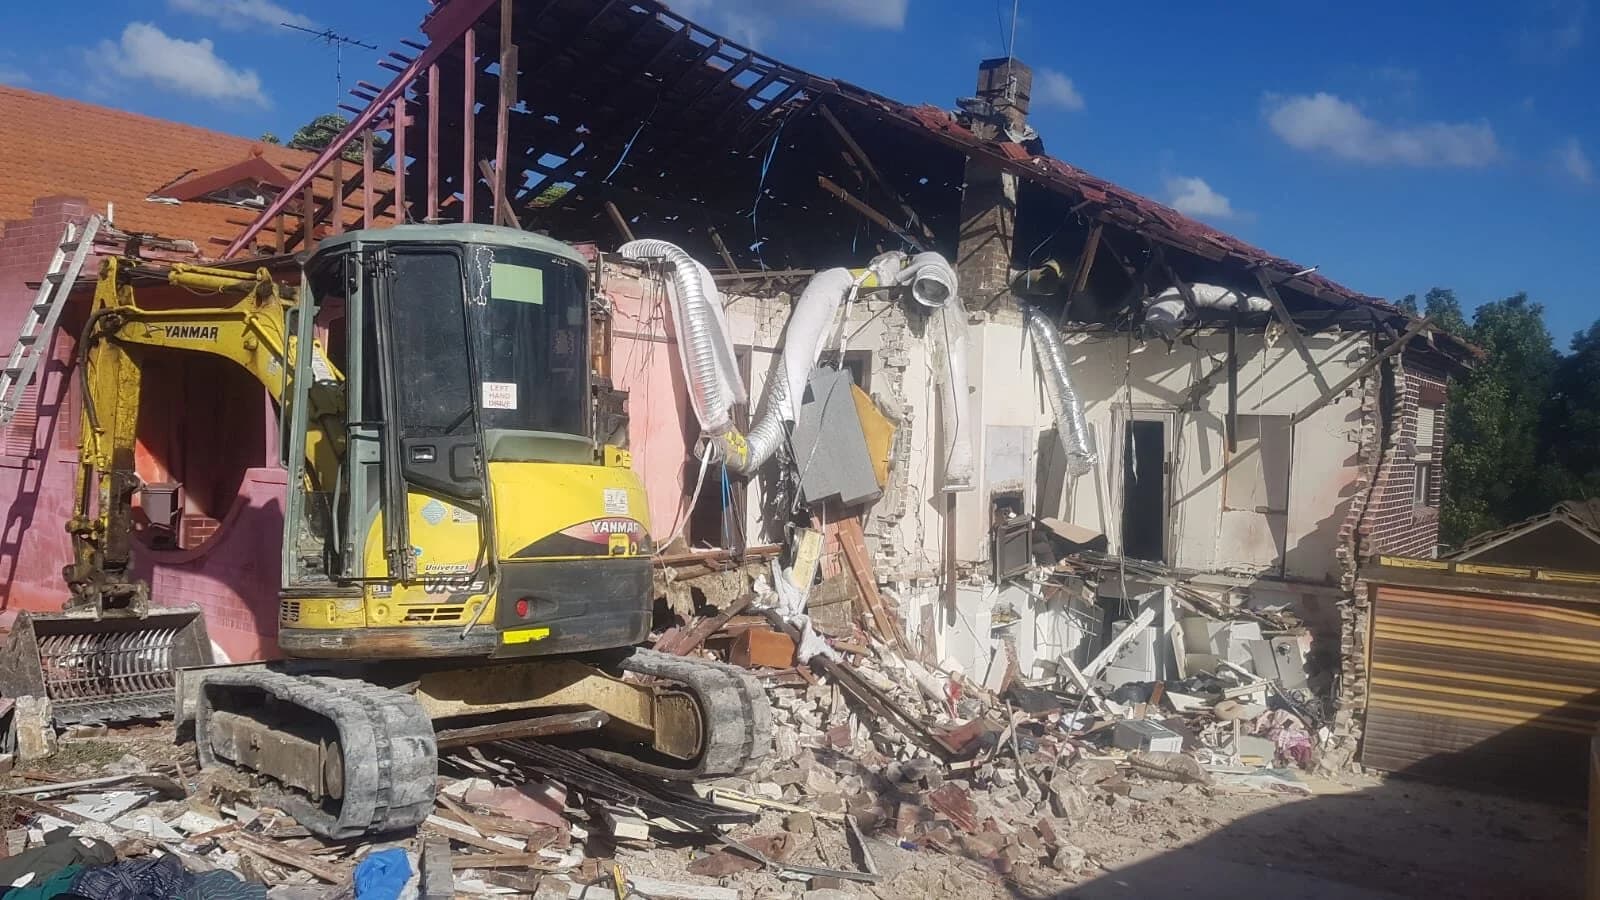
House demolition
Staged house demolition
Taking down a house in stages, with water used to manage dust beside neighbouring homes.
See the job · 12 photosHouse Demolition project
A Killara house demolition seen from the ground and above, showing how the work fitted between neighbouring homes.
5.0 from 22 Google reviewsView 4 photos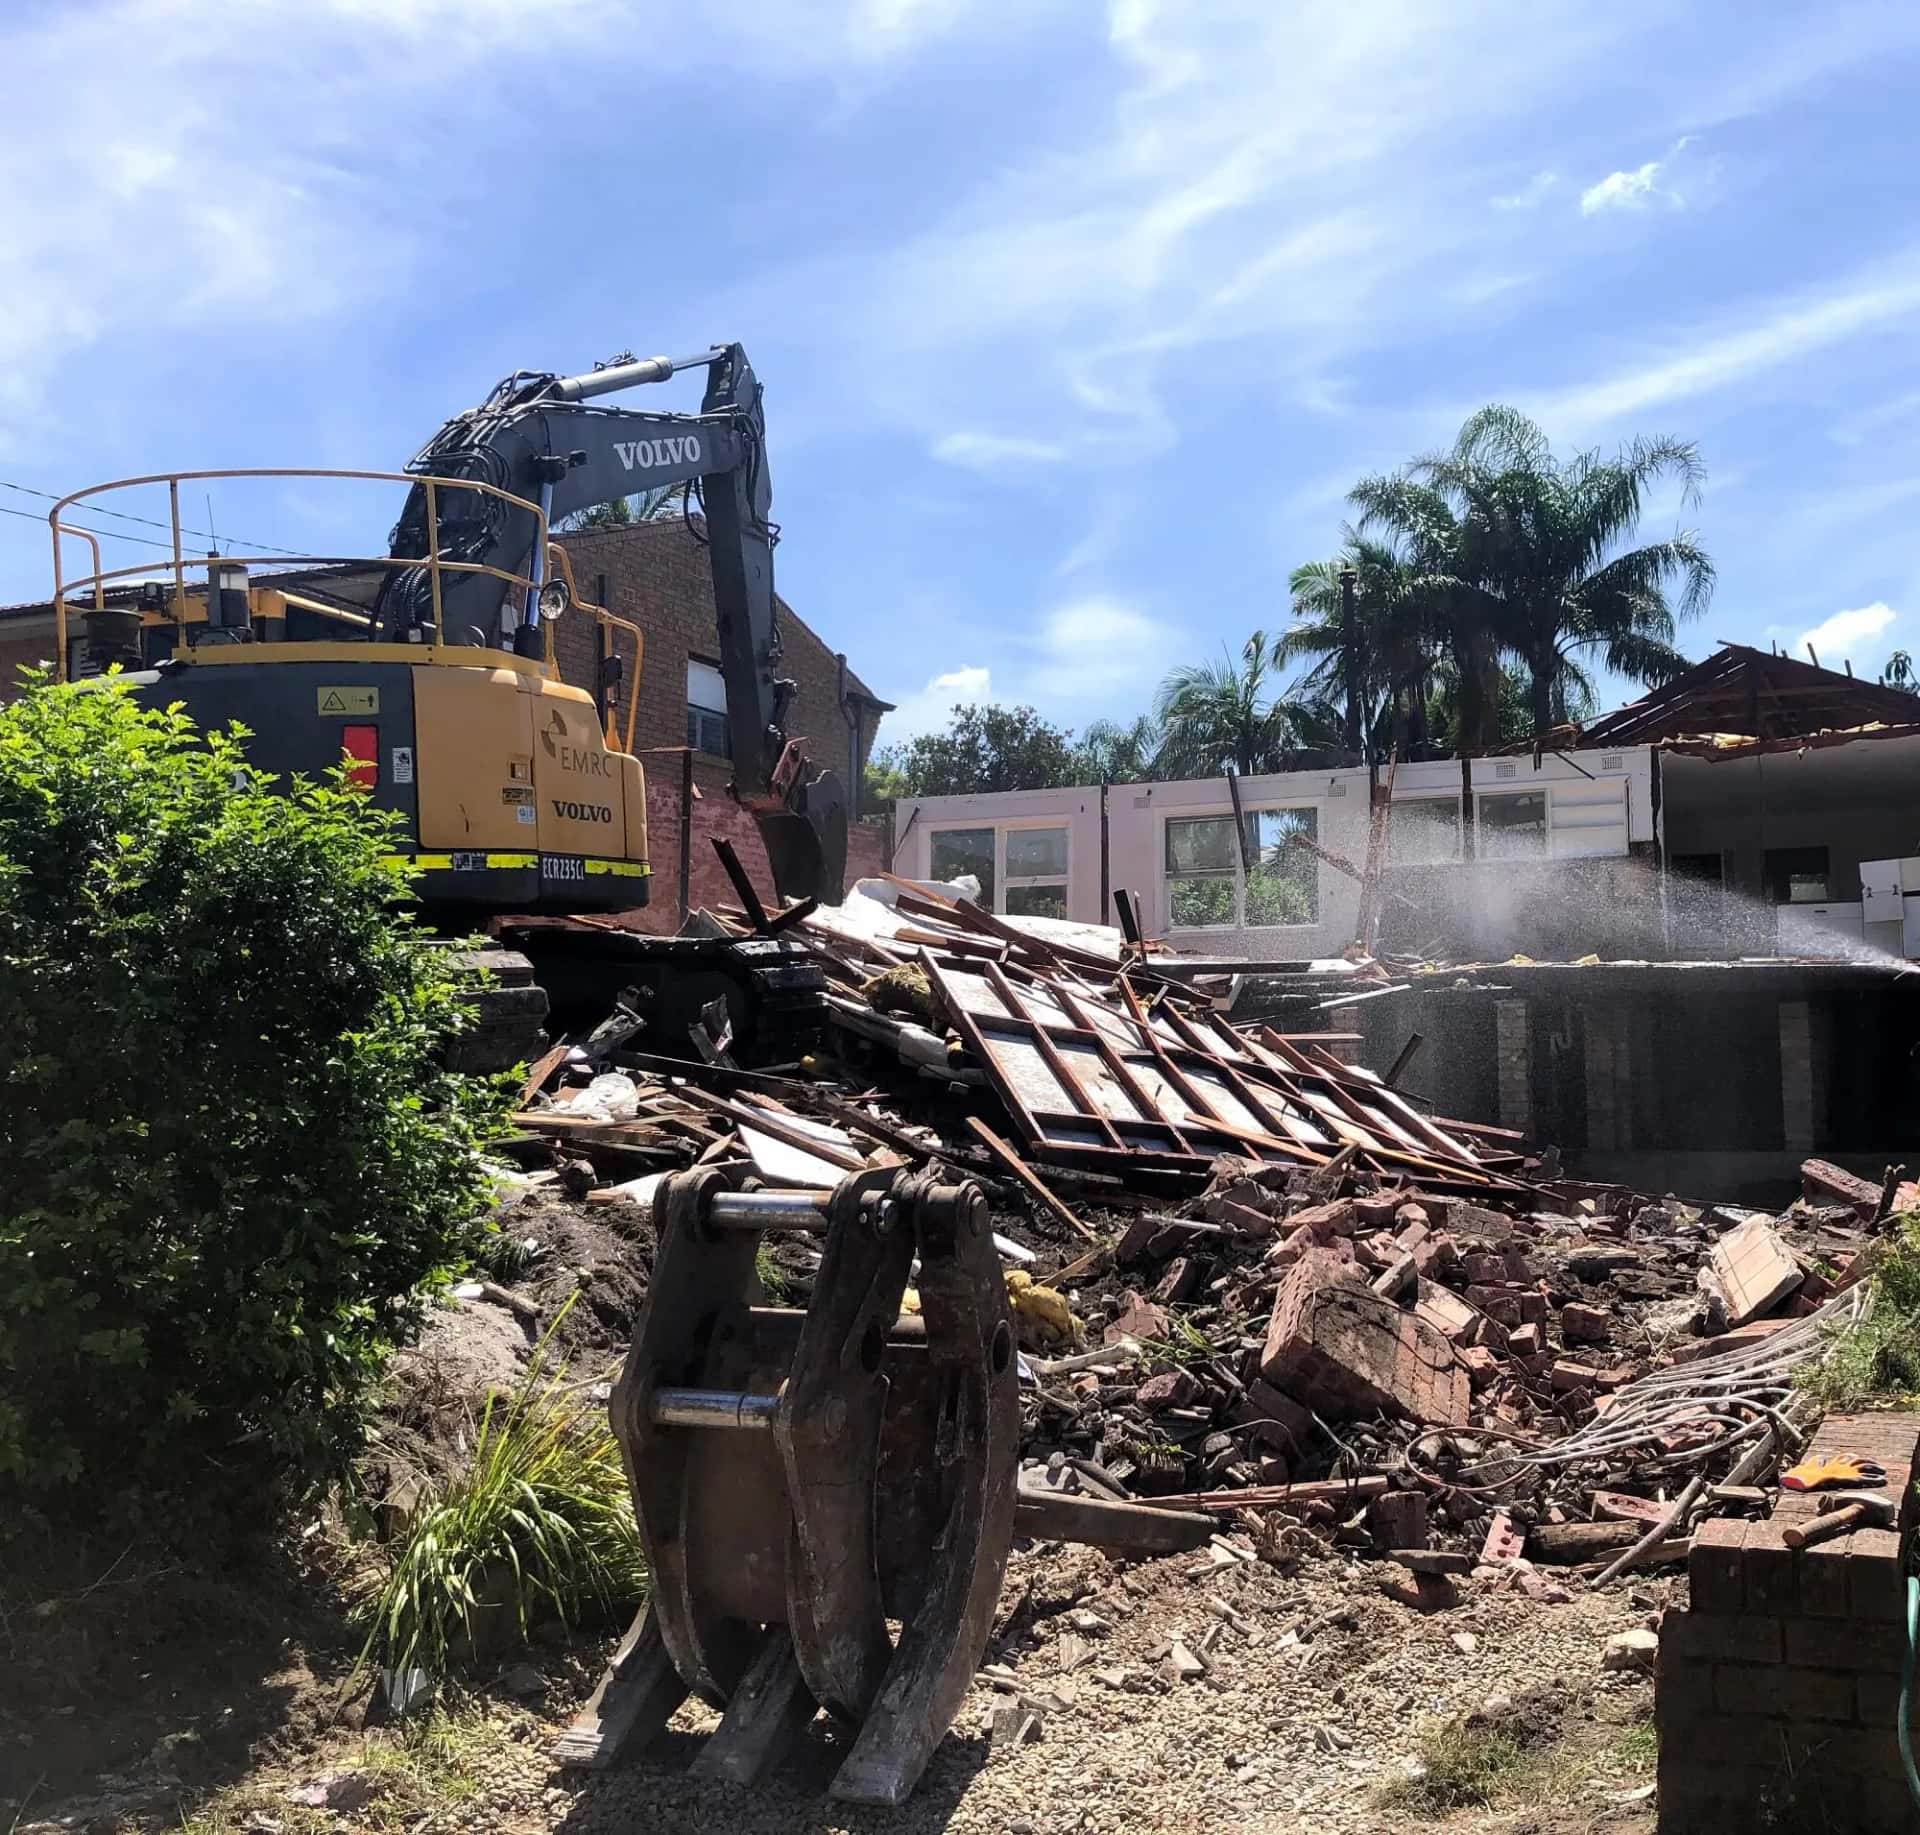
The challenge
Demolishing a house between neighbouring properties, with limited space for machinery, rubble storage and truck access.
The aerial photographs show the space available for the excavator and sorted materials, with the truck loading from the street end of the block.
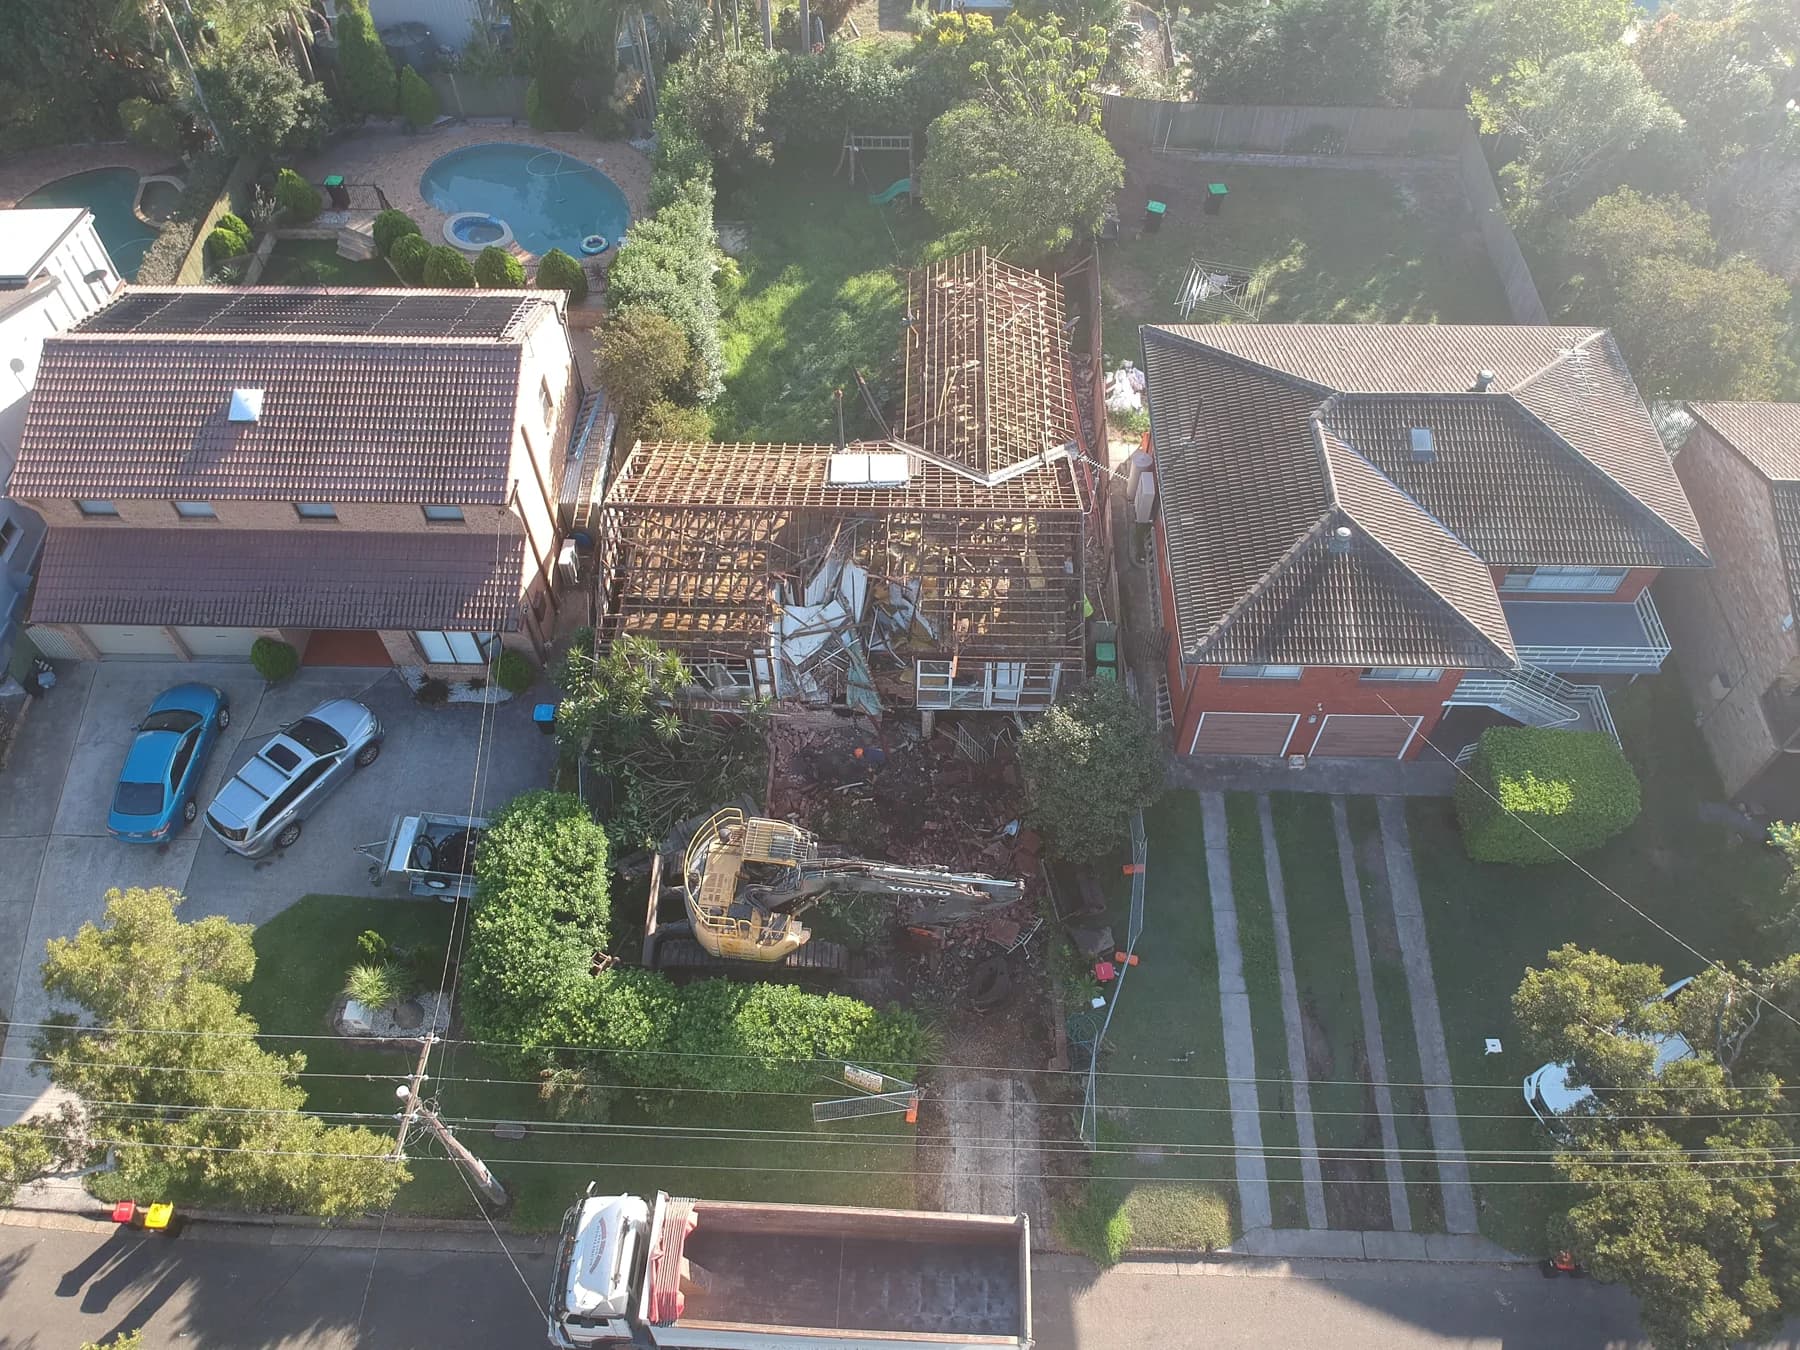
The aerial view shows the roof tiles off and the frame exposed before the walls came down.
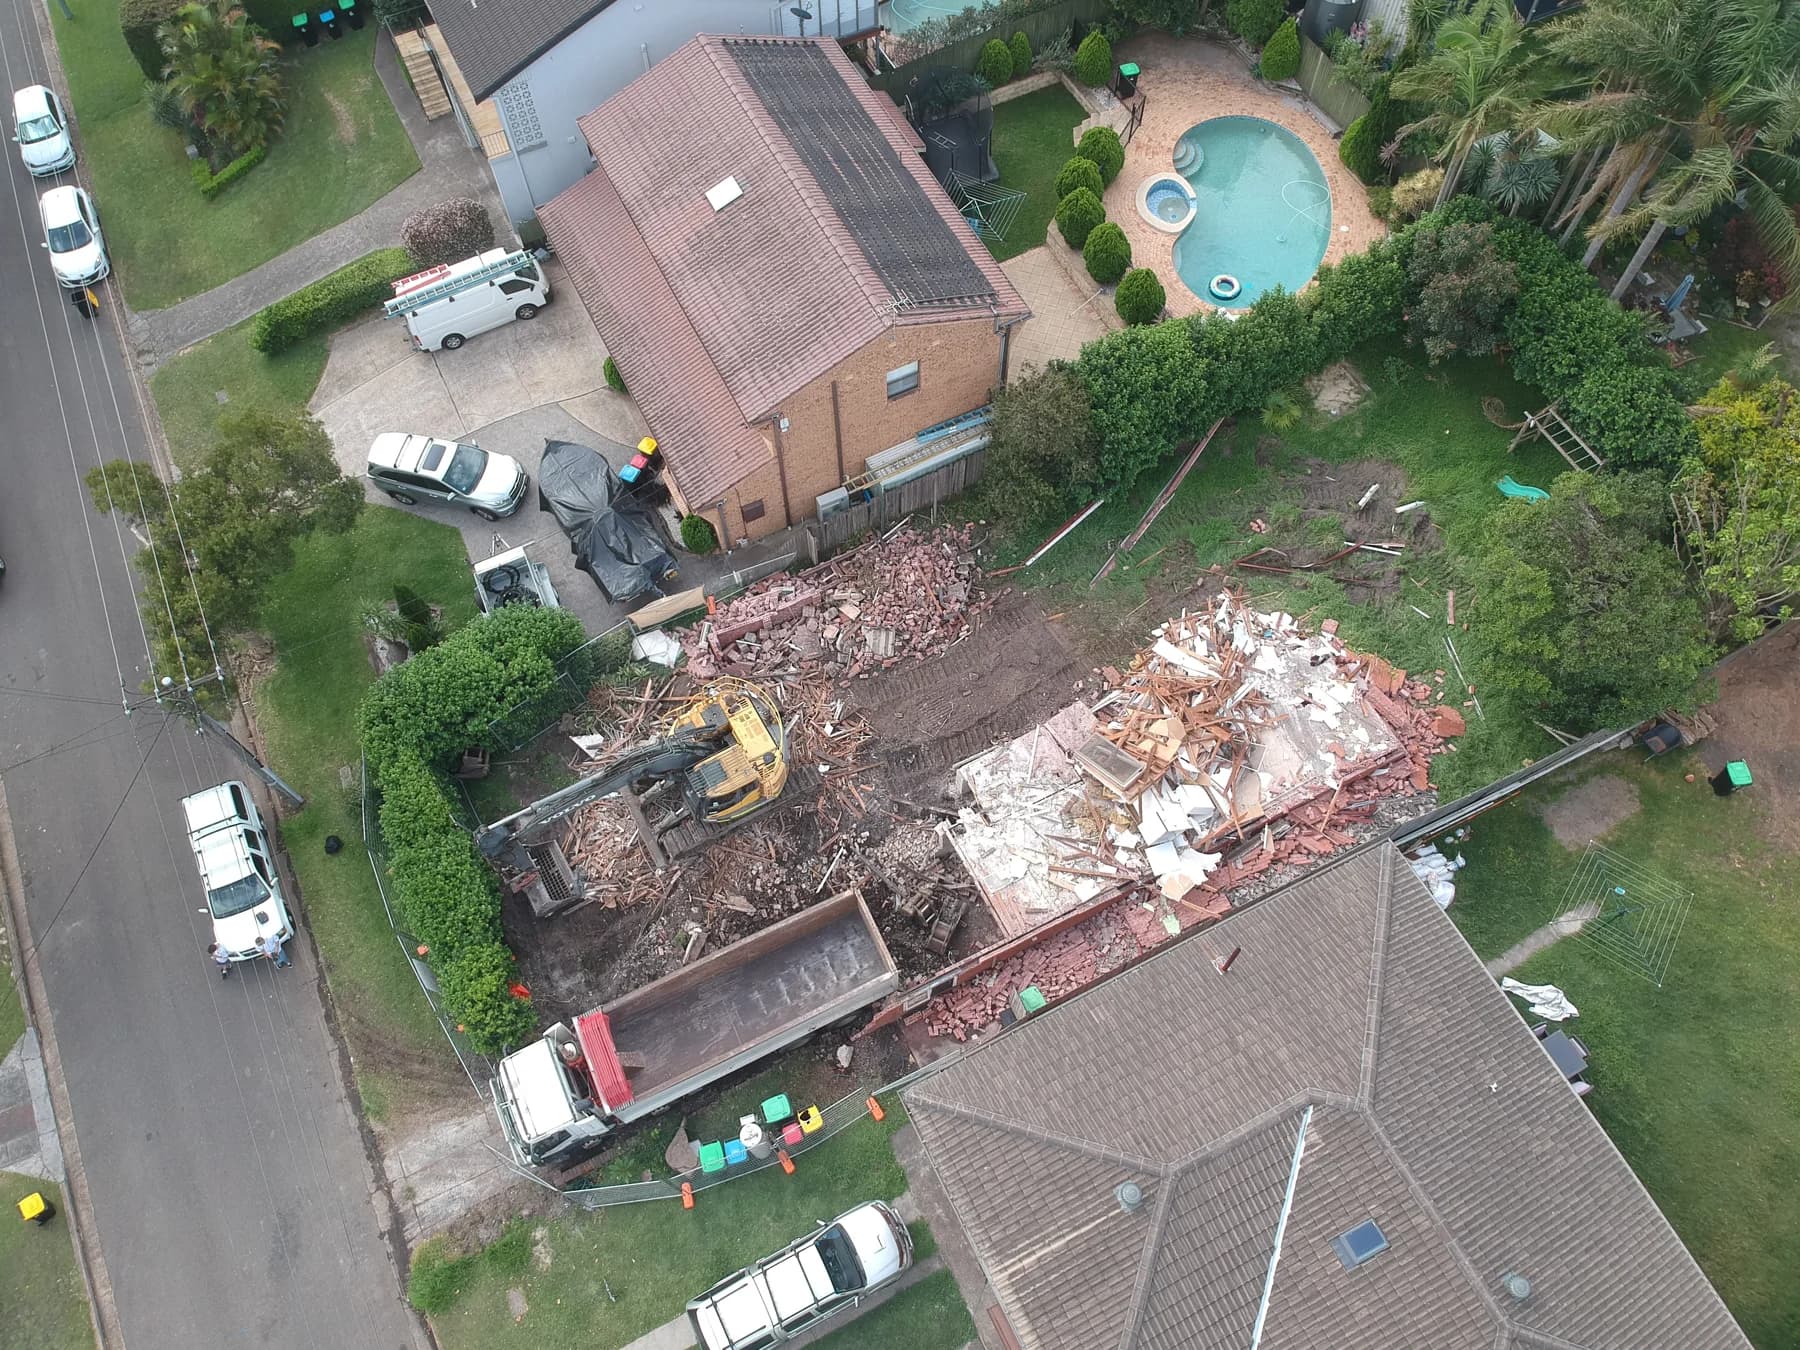
Brick and timber were kept in separate piles inside the footprint, away from the neighbours’ fences.
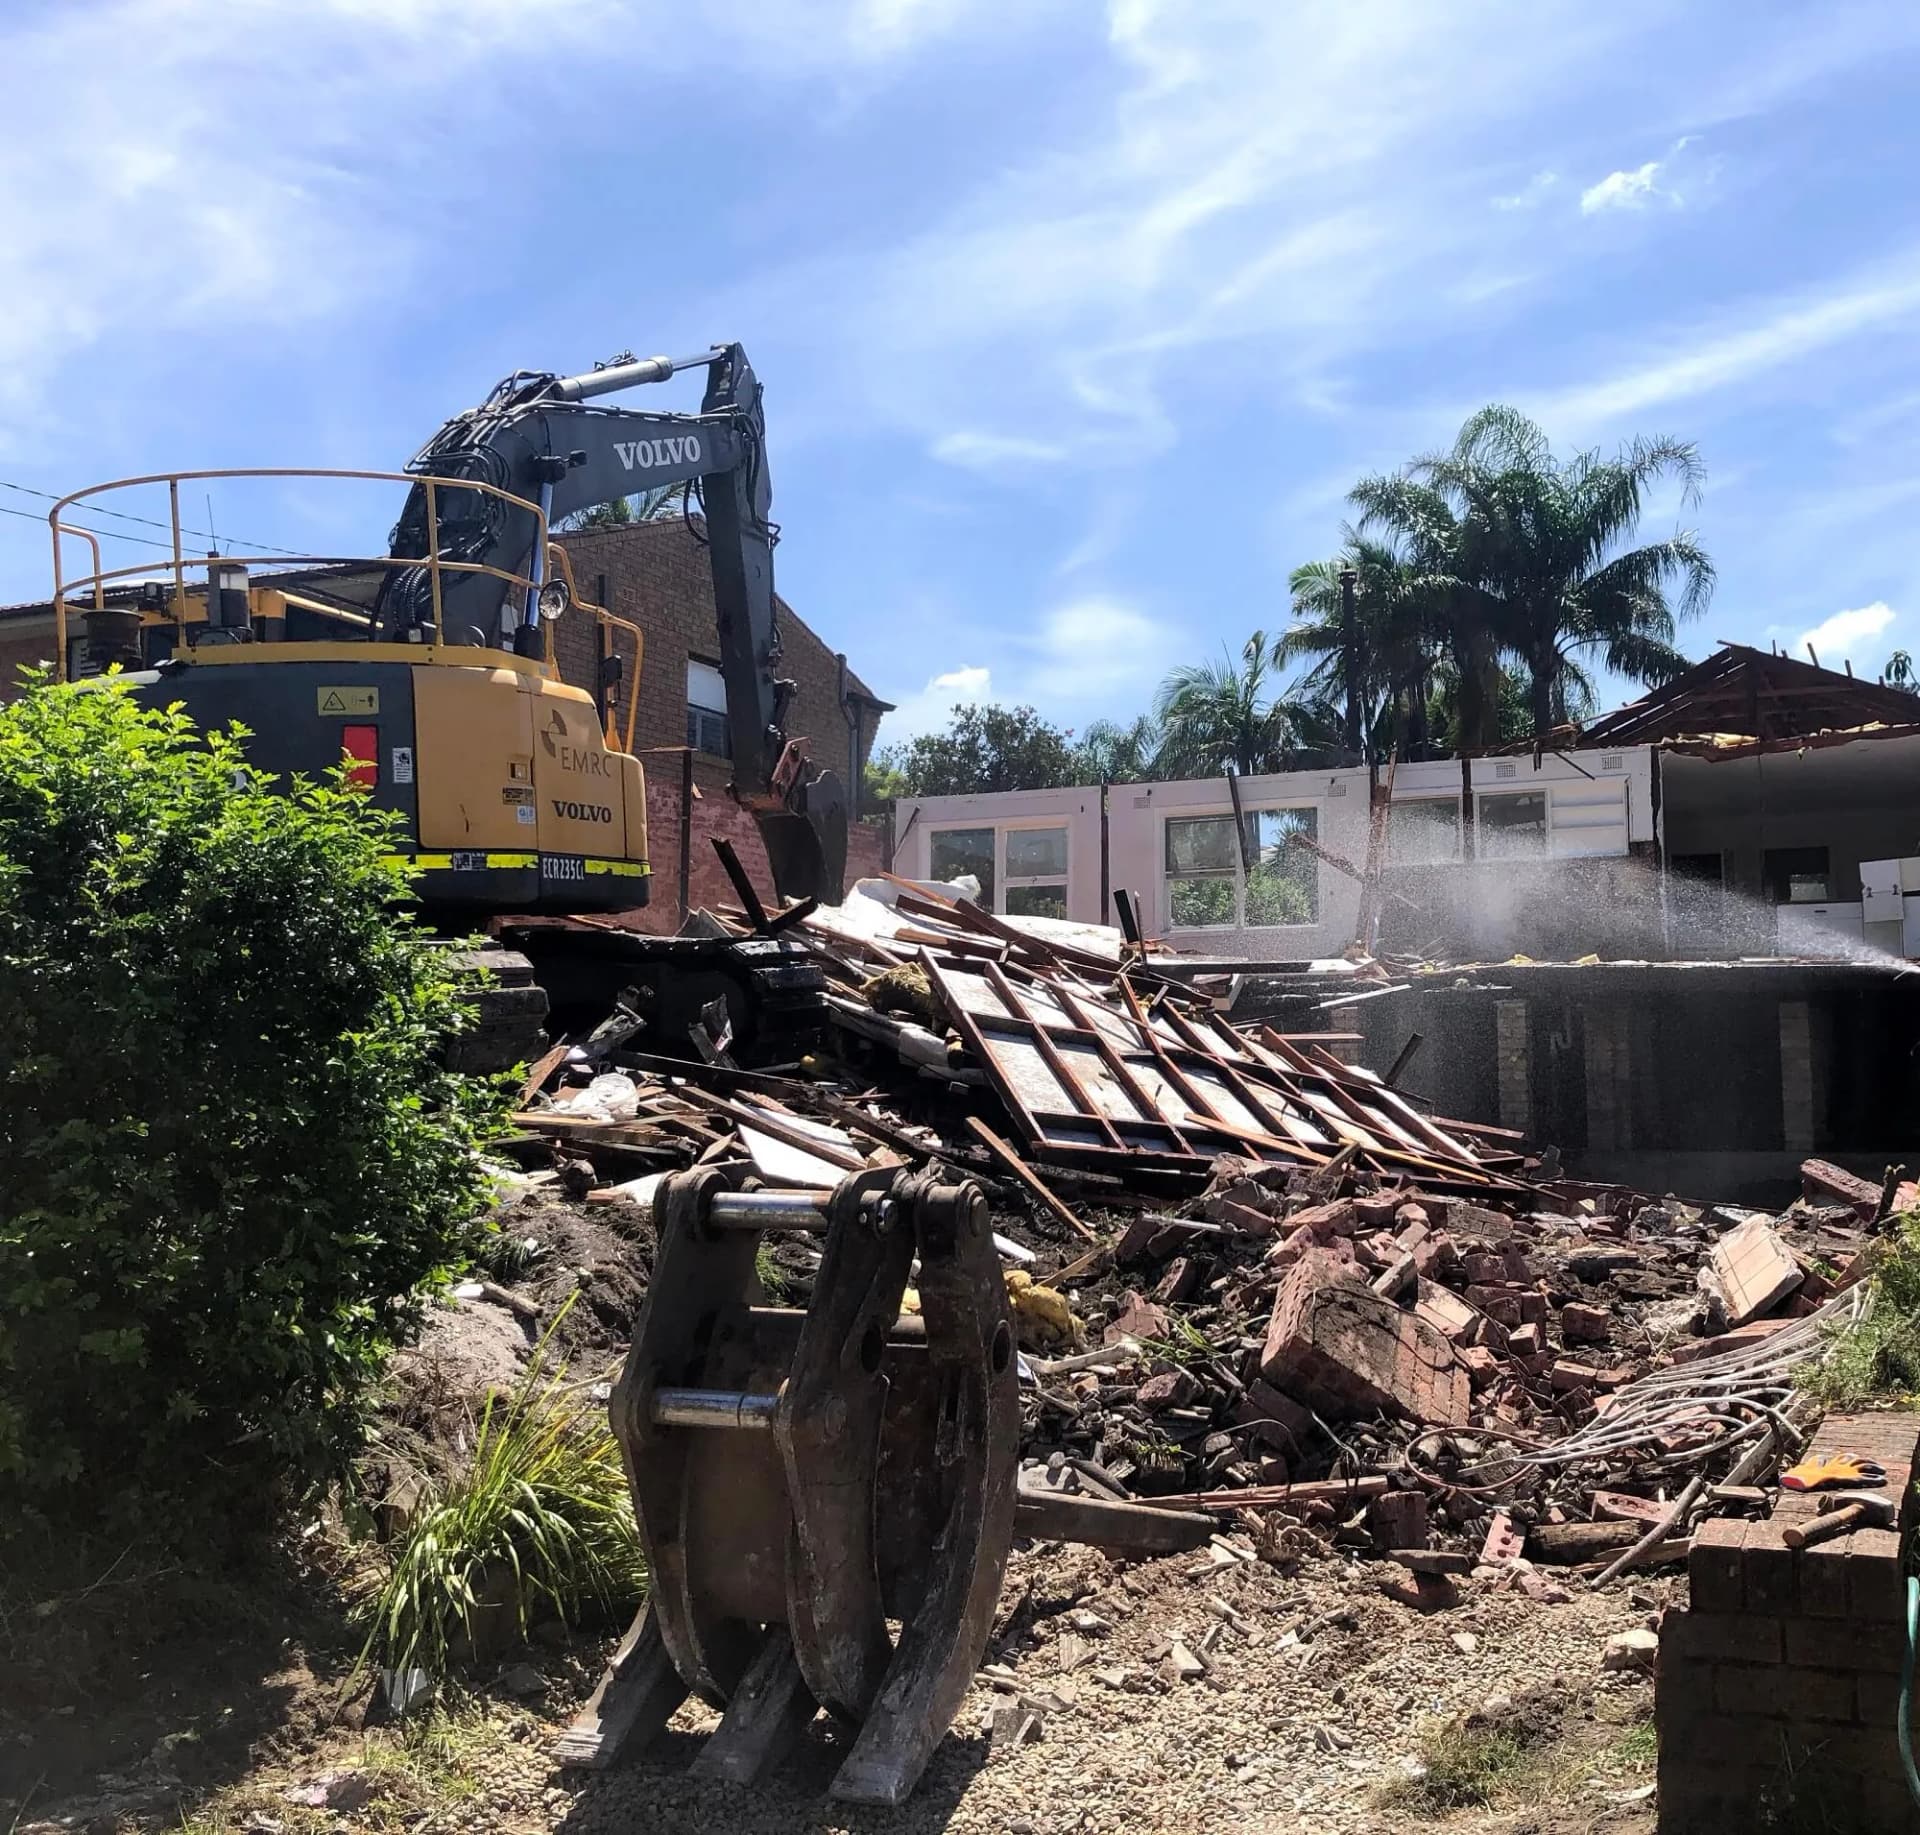
Water was sprayed over the rubble and the remaining walls while the excavator worked through the house.
Where the photographs endStaged house removal between neighbouring homes, seen from the air and at ground level.
Drag through the work as we photographed it, then open any of the 4 photographs full screen.
01 / 04Roof off
Killara · Our workDrag through the job. Full photographs from the same site, different viewpoints.
Jobs with something in common with this one: the kind of site, the access or the work itself.
House demolition
Taking down a house in stages, with water used to manage dust beside neighbouring homes.
See the job · 12 photos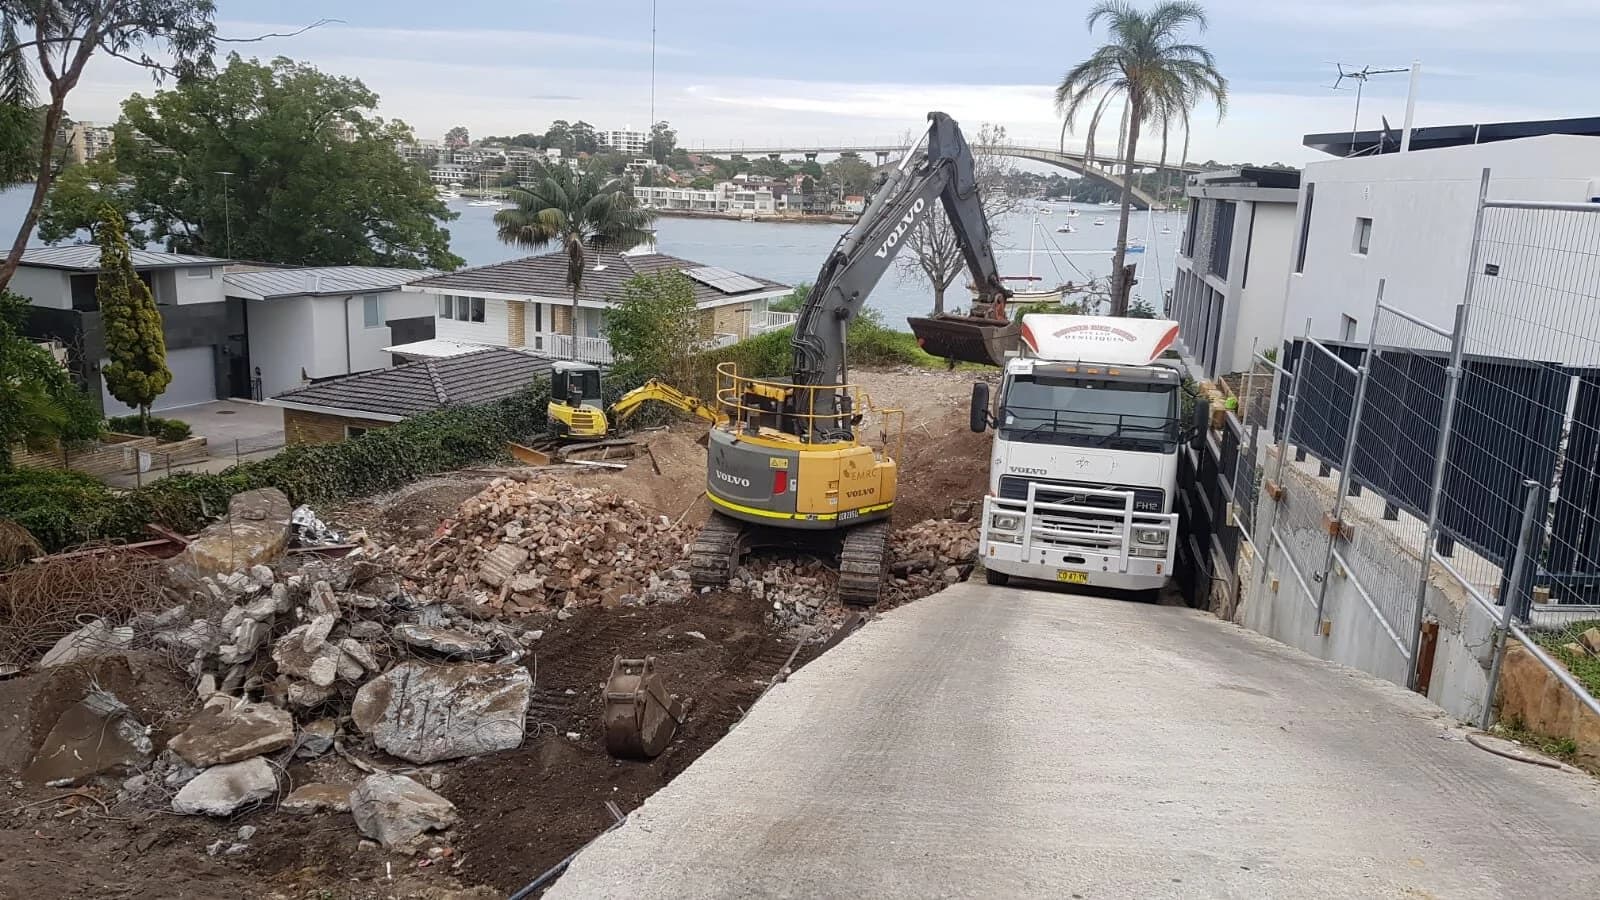
House demolition
Removing a two-storey house below road level, loading the truck from the lower work area.
See the job · 17 photos
Get a free quote
Tell us about your site and attach photos or plans. We’ll talk it through, arrange any site assessment needed and confirm the scope and price in writing.
0402 548 0047 days a week · 7am–7pm