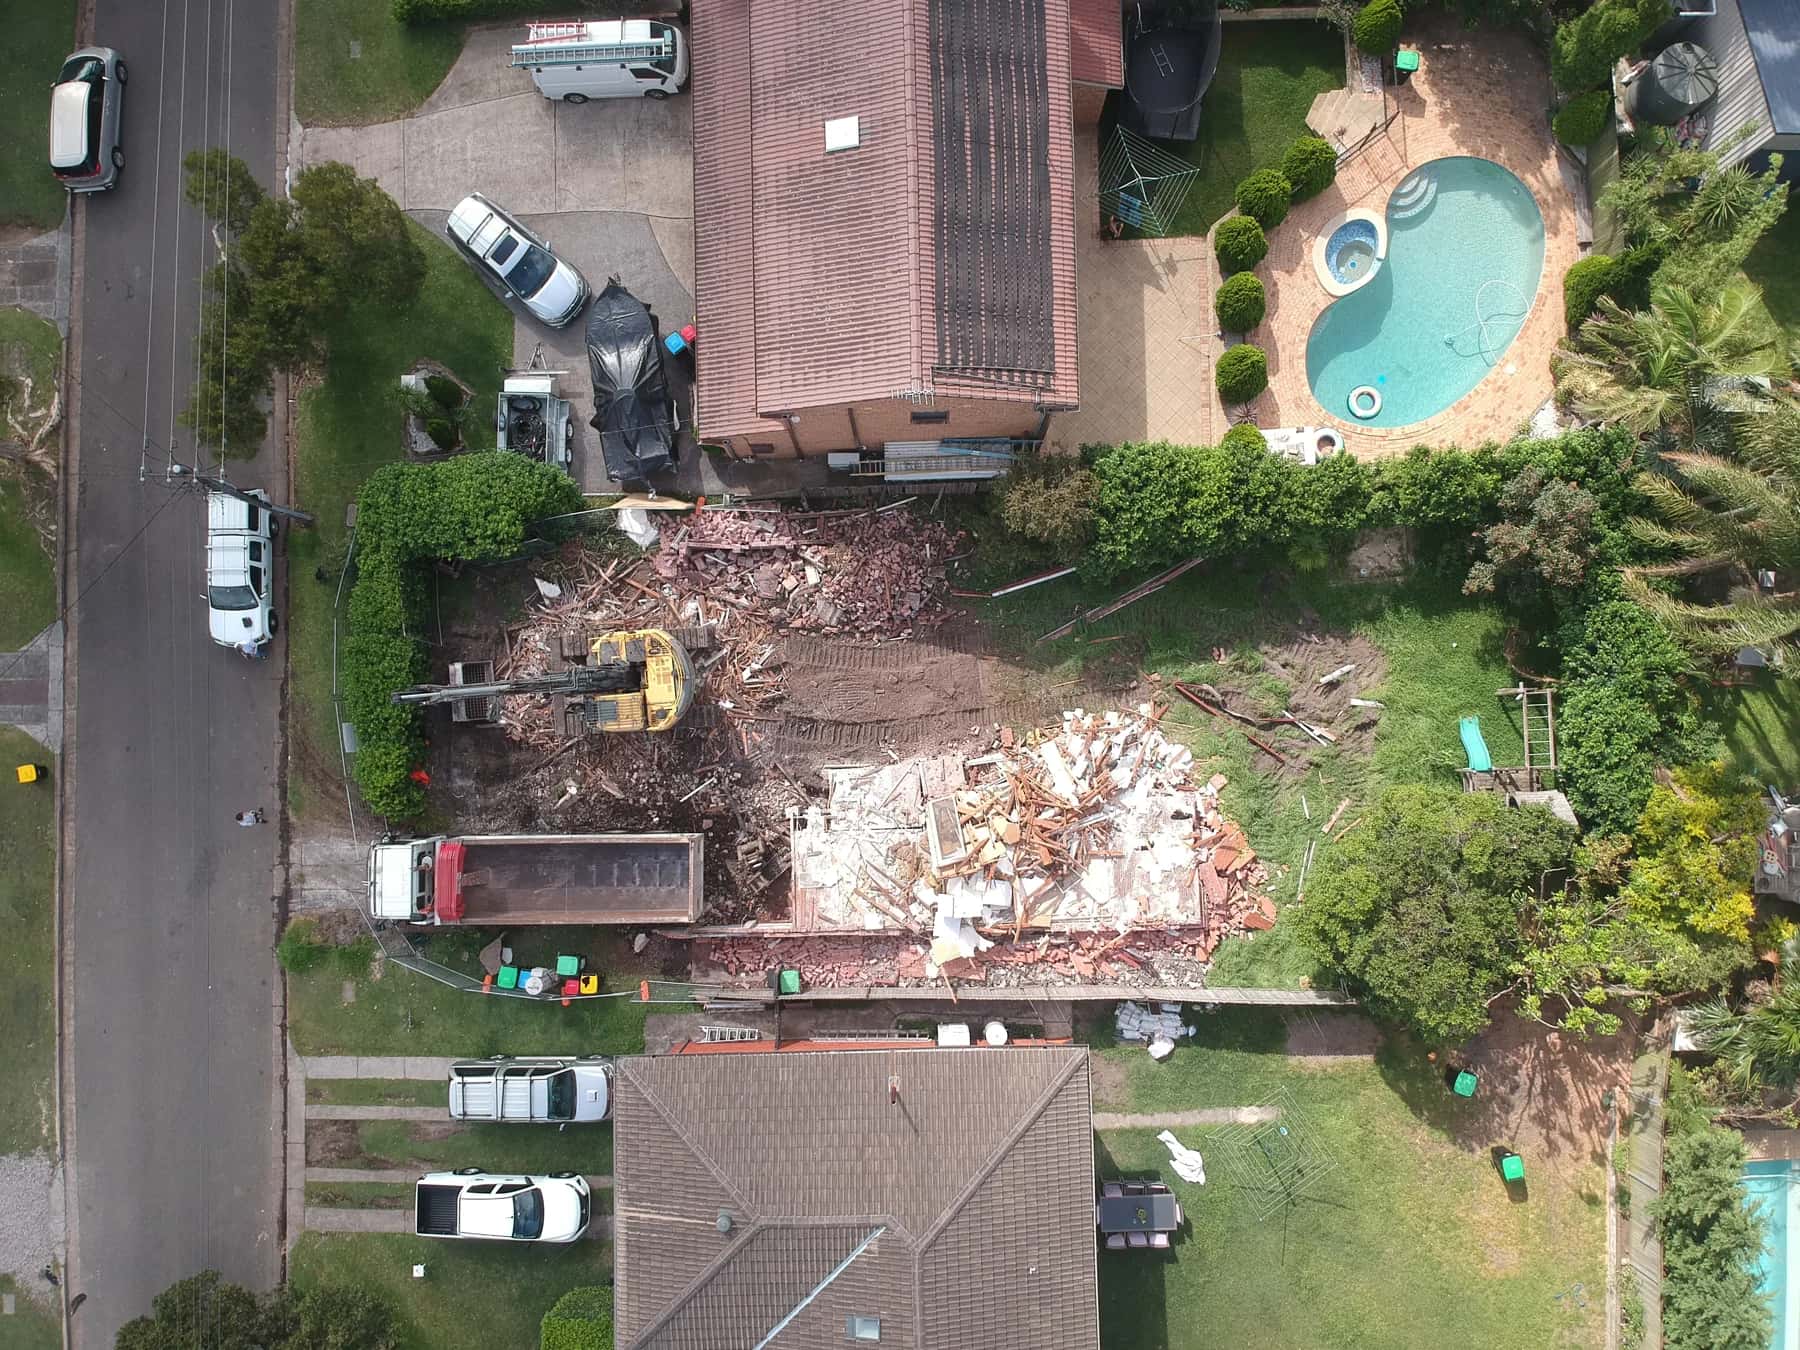
CDC or DA in Willoughby
Willoughby’s development control plan (DCP 2023) doesn’t have its own demolition chapter. It points to the state Demolition Code for complying development, and says a development application (DA) is needed when a proposal doesn’t meet all of a code’s criteria.
Council’s own CDC checklist (updated August 2022) asks for a demolition plan and waste plan details, the area and type of any asbestos (bonded or friable), and a structural engineer’s certificate where a wall is less than 0.9 metres from the boundary. If the work comes within 3 metres of a tree, the council tree permit has to be in hand before the CDC.
Heritage items and the 12 conservation areas
Willoughby has 12 heritage conservation areas, and council says its consent is needed for most changes to buildings in them. Part H of the DCP (version 3, July 2025) says council doesn’t support demolishing heritage items or contributory buildings, and considers it only where a building is not capable of retention or restoration.
Council won’t grant consent to demolish in a conservation area without considering what replaces it, so the new design goes in with the demolition application. A DA for a heritage item, land near one or anything in a conservation area needs a heritage impact statement, and a demolition that is approved needs an archival record of the building and grounds. Part H also asks for a heritage structural engineer’s report with these applications.
On the NSW planning maps, conservation areas cover about a third of the land in Artarmon and Castlecrag (the Griffin area), about a quarter of Naremburn and a fifth of Chatswood, where around 90 listed heritage items sit inside the suburb boundary.
03Your situation
What Willoughby asks, by situation
- IfNot heritage, no trees near the work
- ThenA CDC with a demolition plan, waste plan details and the asbestos type and area.
- IfA wall within 0.9 m of the boundary
- ThenA structural engineer’s certificate with the CDC.
- IfWork within 3 m of a tree
- ThenThe council tree permit before the CDC.
- IfIn a conservation area or a heritage item
- ThenA DA with a heritage impact statement, the replacement design and an archival record.
Trees: the 4 metre rule
Part G of the DCP needs a council permit to remove a tree over 4 metres high, with a girth over 600 mm at 1.4 metres, or with a crown spread over 3 metres. The permit is displayed on site from 72 hours before the work and while it happens.
On a heritage item or in a conservation area, council can’t issue a tree permit: the tree goes into a DA instead. For a DA, trees affected by the development, which council says includes demolishing a building, are assessed with the application, a tree protection plan is needed where retained trees could be affected, and replacement planting is at 3 trees for every 1 removed.
The waste plan: 85% recycled
Council’s Construction and Demolition Waste Management Plan form sets a target of salvaging and recycling at least 85% of demolition material. It lists what is coming out, what is reused or recycled and where the rest goes.
We sort brick, concrete, timber and metal on site and fill in the material side of the form with you, then give you the tip dockets for your records.
Damage deposits, skips and the street
Willoughby’s 2026–27 fees set a damage deposit by the estimated cost of the development, for example $3,400 for $50,000 to $99,999 and $4,700 for $100,000 to $499,999, with a $279.50 inspection fee to release it. Figures as listed on 10 October 2026.
- Skip bin on the road: a $162.50 application fee and $261.50 for up to 3 days, for containers up to 6 m³.
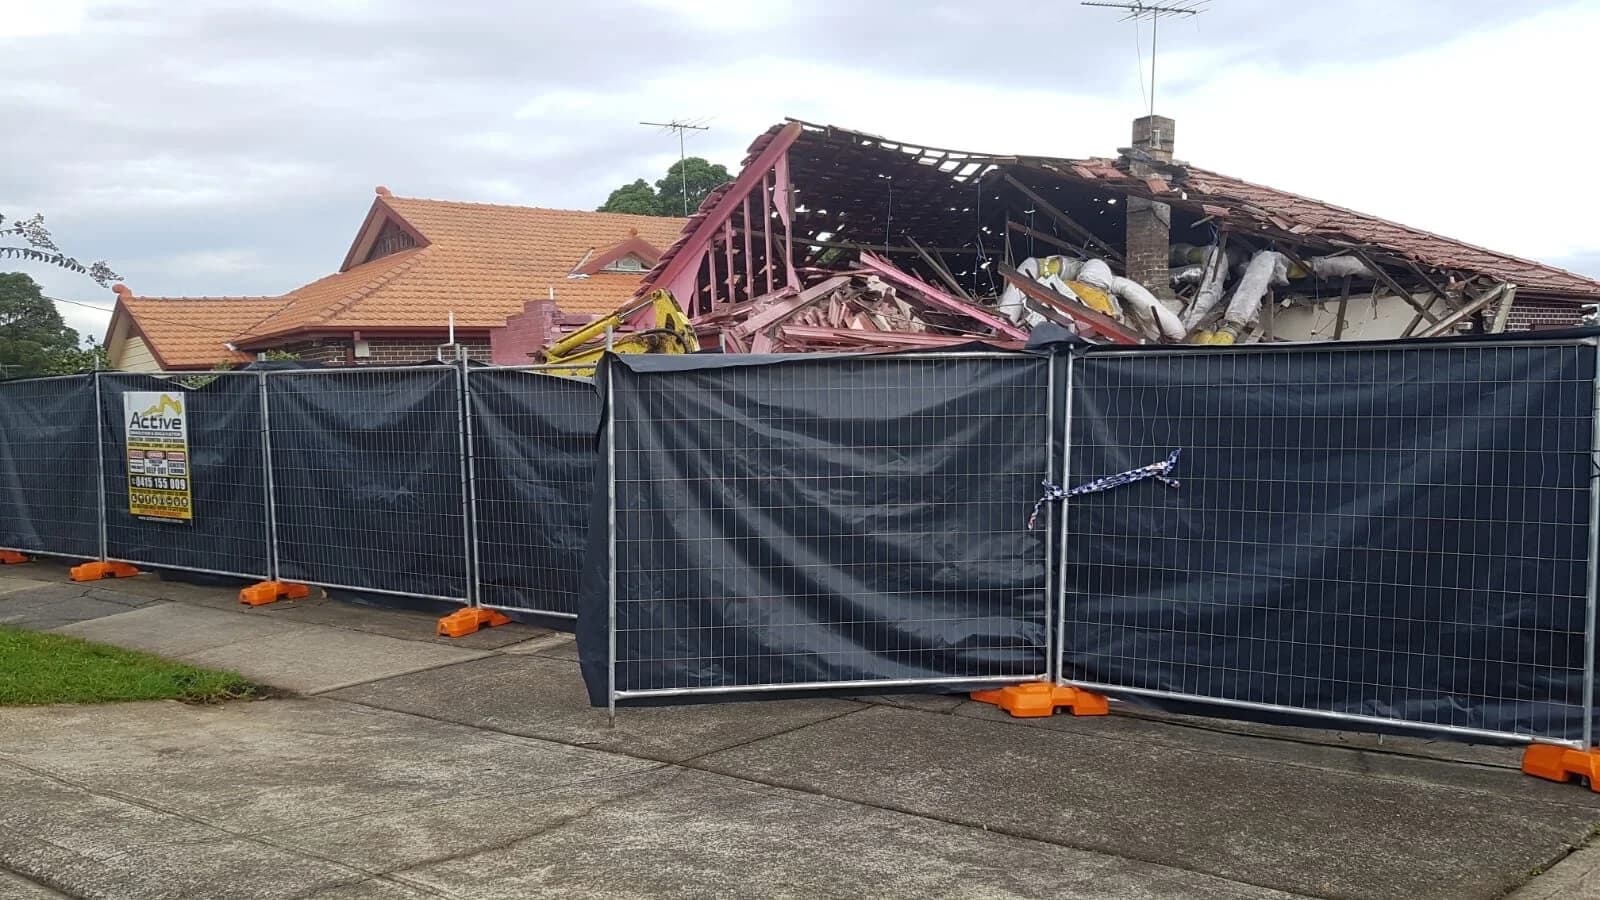
- Hoarding or builder’s fence in the road reserve: a hoarding permit, which council says takes about 3 to 4 weeks. The administration fee is $1,605 for a Class A or B hoarding and $1,400 for a builder’s fence. Hoardings then cost $27 per m² per week, or $41.50 in the Chatswood CBD and St Leonards; a builder’s fence on council land in a residential area is $23 per metre per week.
- Trucks, concrete pumps, mobile cranes and lifts on the road: an occupation of public road permit, with a minimum of 10 business days to process.
Willoughby’s asbestos policy
Willoughby’s asbestos policy, adopted in 2013, says removal of any quantity is to be done by a licensed removalist, which is stricter than the state’s 10 m² line. Council’s fact sheet also says asbestos goes to a licensed landfill.
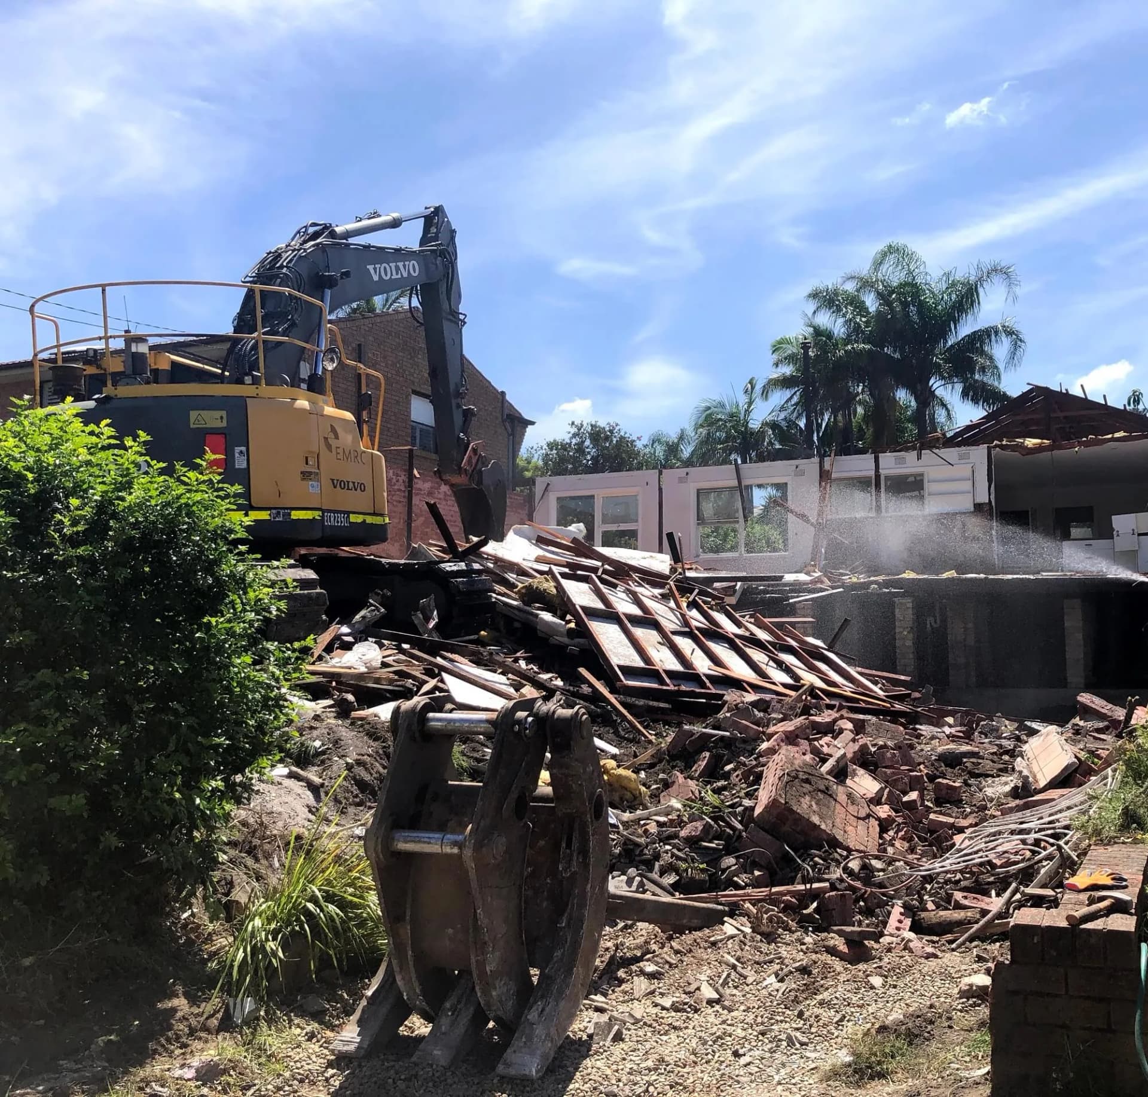
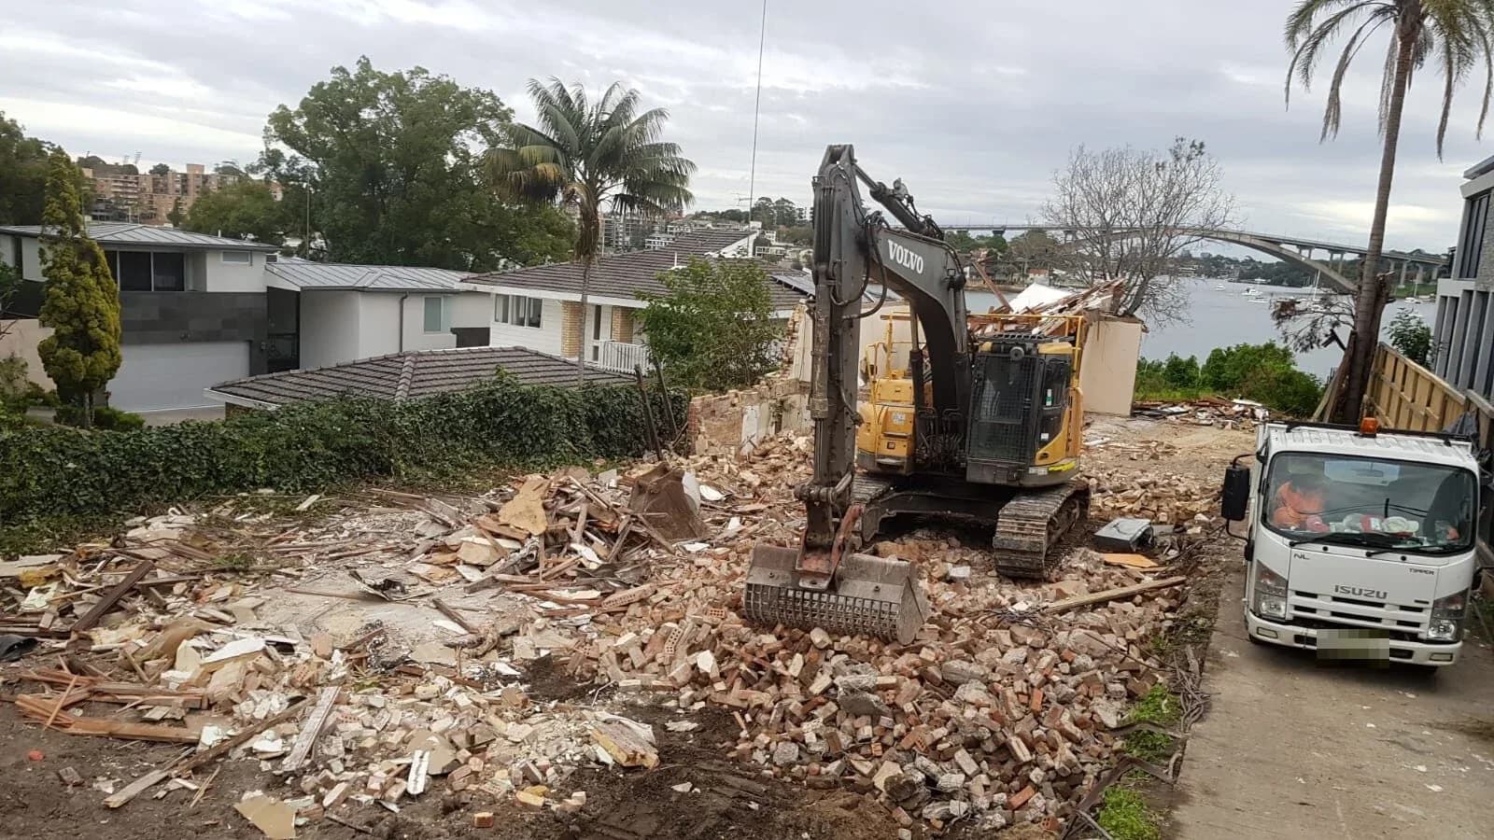
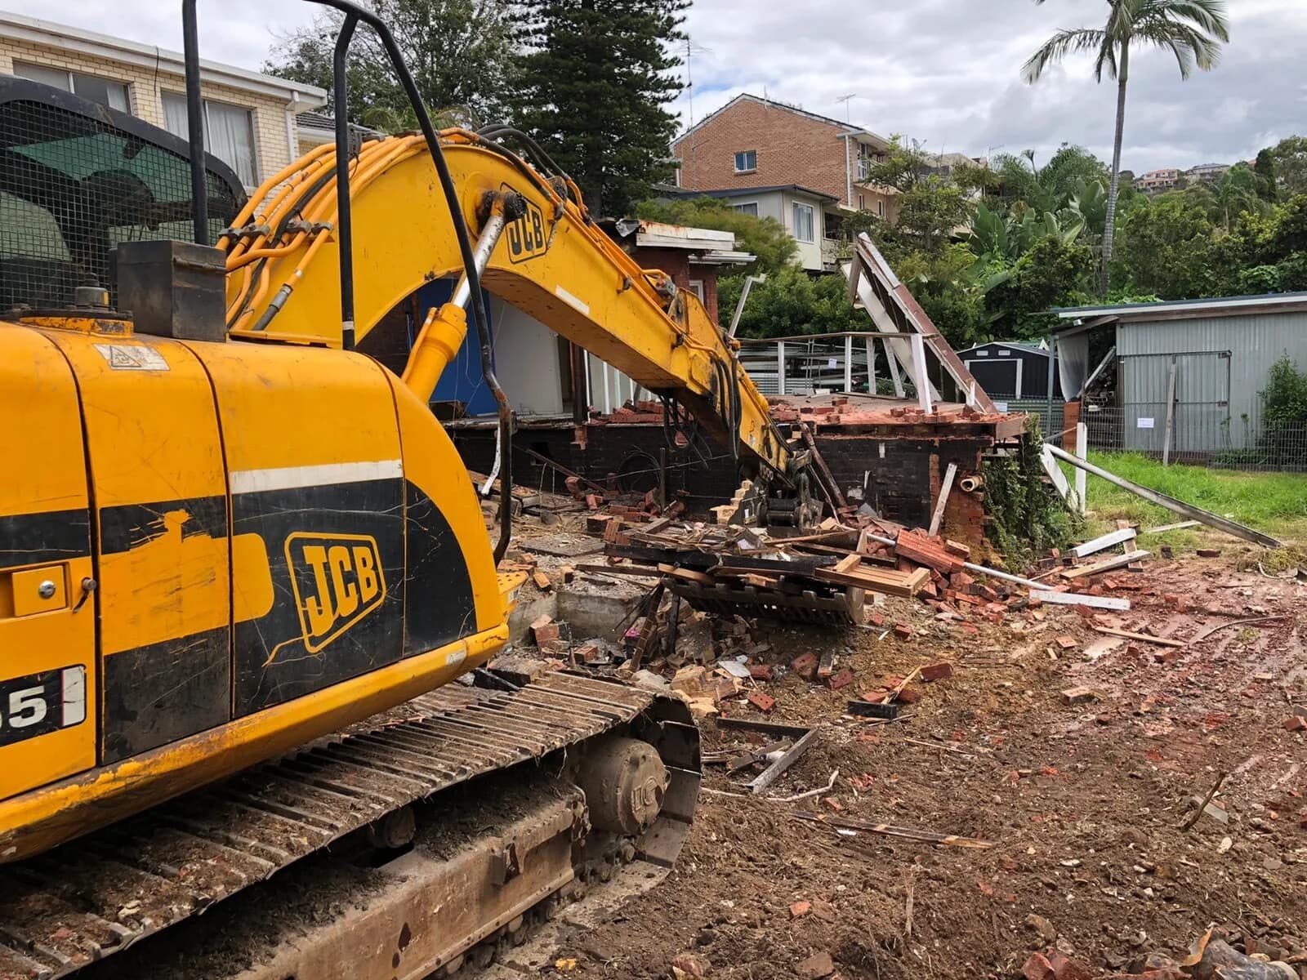
Our team removes non-friable asbestos under our Class B licence, and friable asbestos goes to a licensed Class A subcontractor named in your quote. Our jobs include a laundry and toilet in Middle Cove.
- Our work
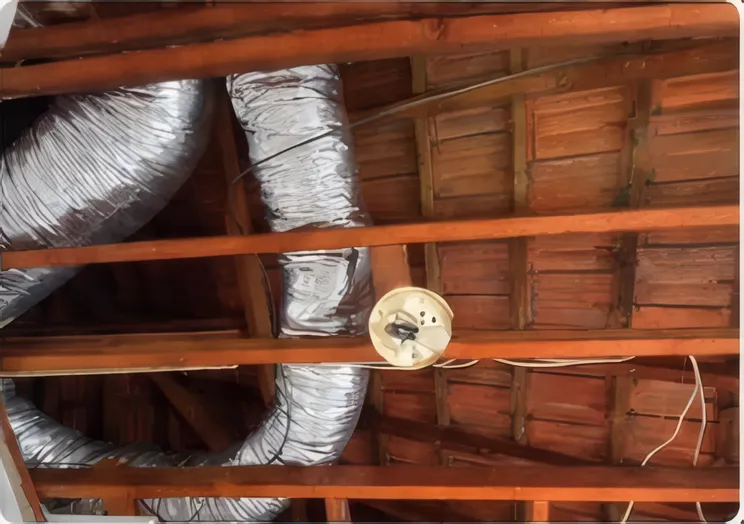
Middle Cove, laundry and toilet: after
Suburbs in Willoughby City Council
These rules apply across the council area. Each suburb page has the local planning picture and how we work there.
Official sources
Checked 10 October 2026. Your council or certifier confirms what applies to your property.
- Willoughby DCP 2023, Part A: overview (PDF) (opens in a new tab)
- Willoughby DCP Part H: heritage items and conservation areas (PDF) (opens in a new tab)
- Willoughby heritage conservation areas (opens in a new tab)
- Willoughby DCP Part G: vegetation management (PDF) (opens in a new tab)
- Willoughby CDC checklist: housing and demolition codes (PDF) (opens in a new tab)
- Willoughby construction and demolition waste plan (PDF) (opens in a new tab)
- Willoughby fees and charges 2026–27 (PDF) (opens in a new tab)
- Willoughby: apply for a hoarding permit (opens in a new tab)
- Willoughby: occupation of public road permit (opens in a new tab)
- Willoughby policy: handling and disposal of asbestos (opens in a new tab)
- Willoughby: asbestos (opens in a new tab)