
Start with the actual address
Council requirements vary in the Eastern Suburbs. Your street address decides which council and controls apply.
42 suburbs in the Eastern Suburbs
House removal, material clearance and an agreed finish for your next build. We assess the structure, access and anything you need to retain before preparing your written quote.
5.0 from 22 Google reviews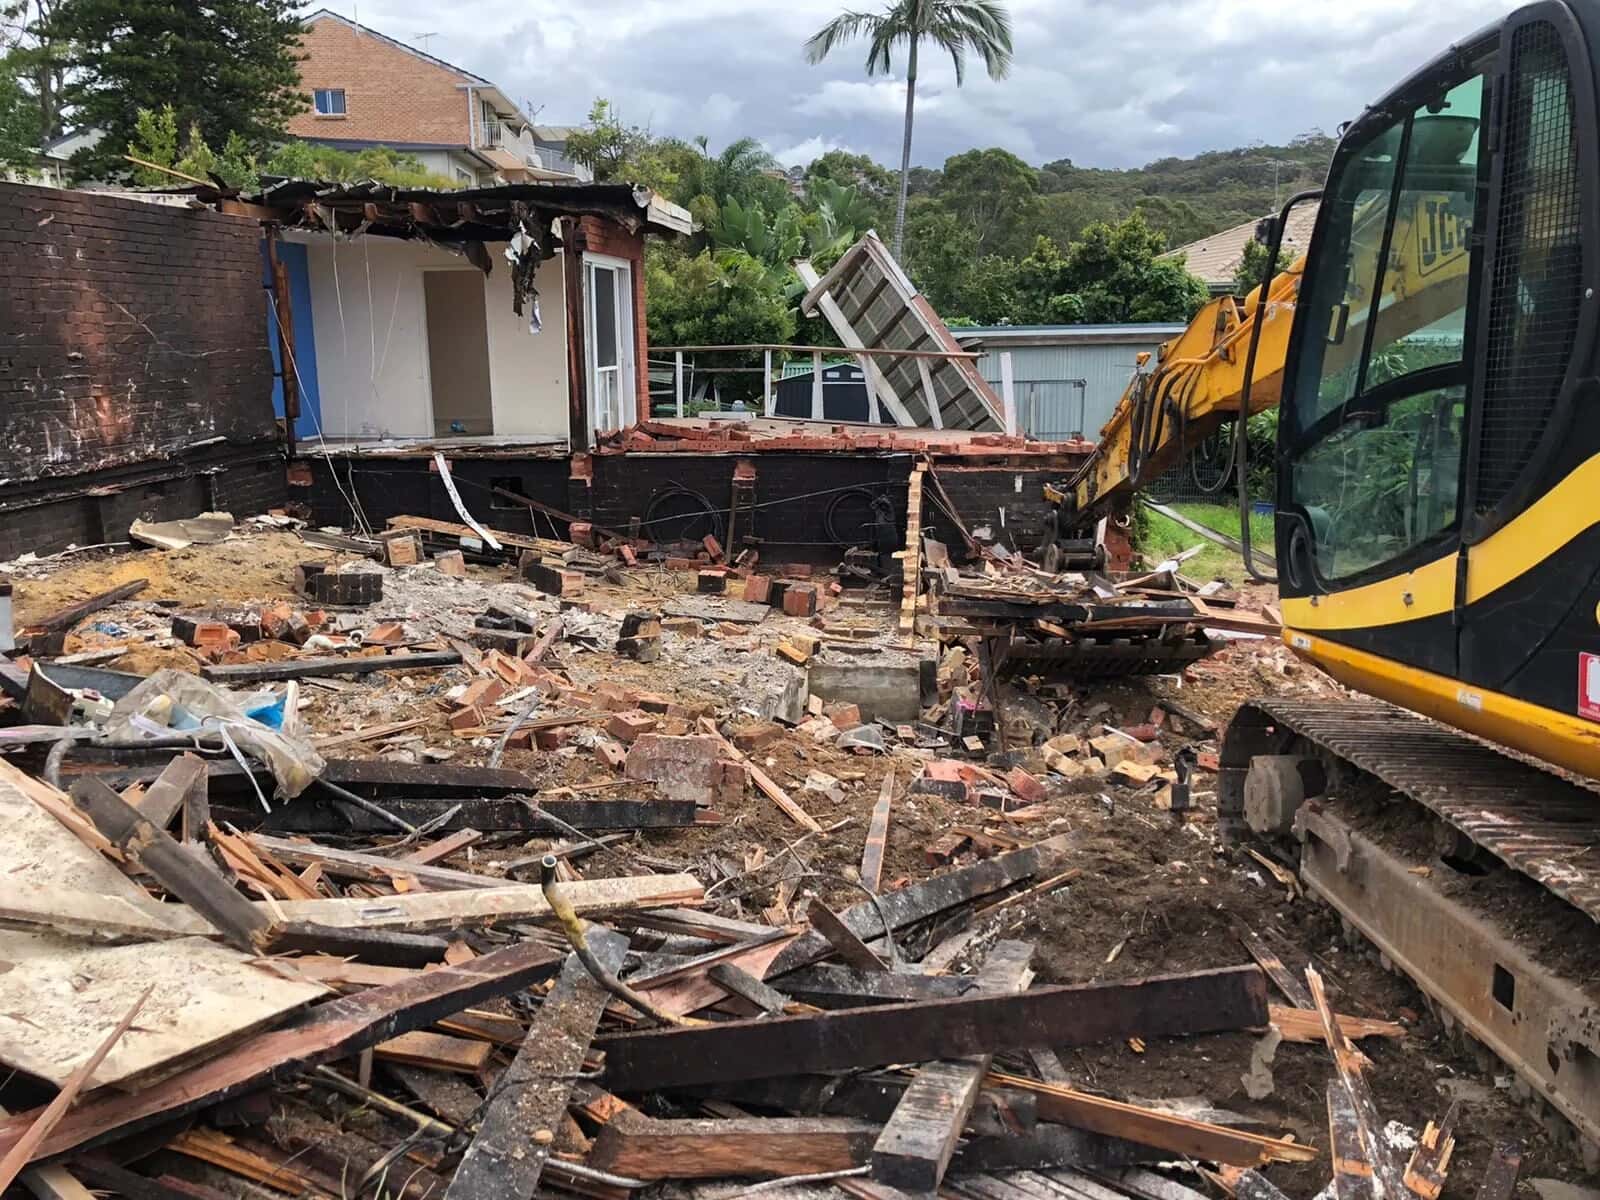
Every suburb we cover in the Eastern Suburbs has its own house demolition page, with the local checks and a quote form set to that suburb.
42 suburbs
Browse all 42 suburbsThree decisions set the scope and the price. We agree each one with you in writing before the work is booked.
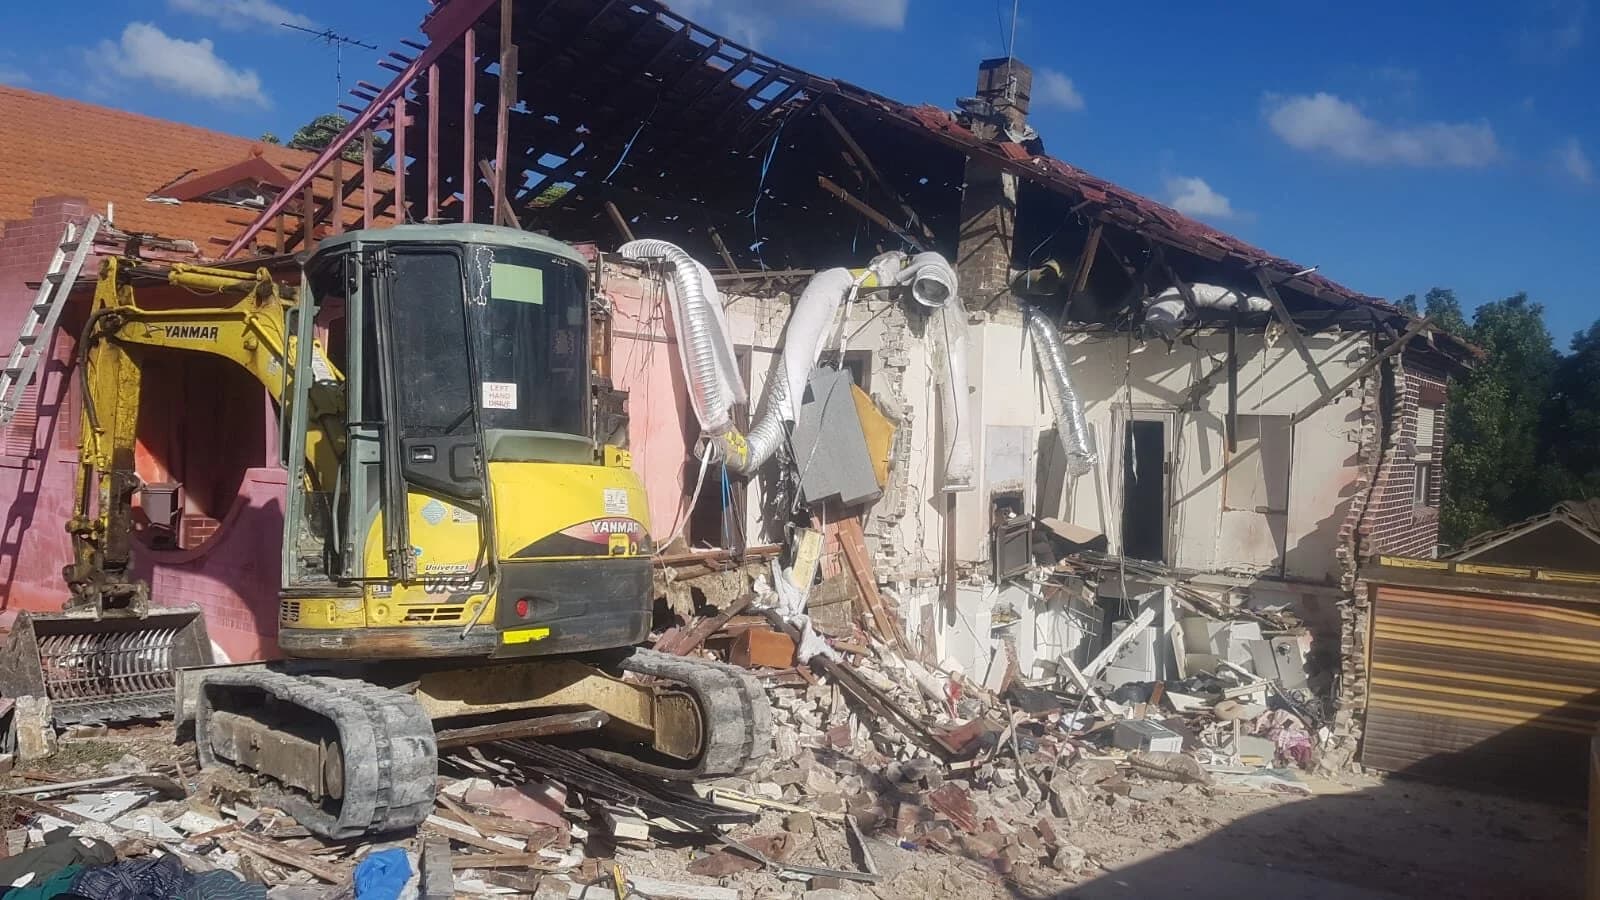
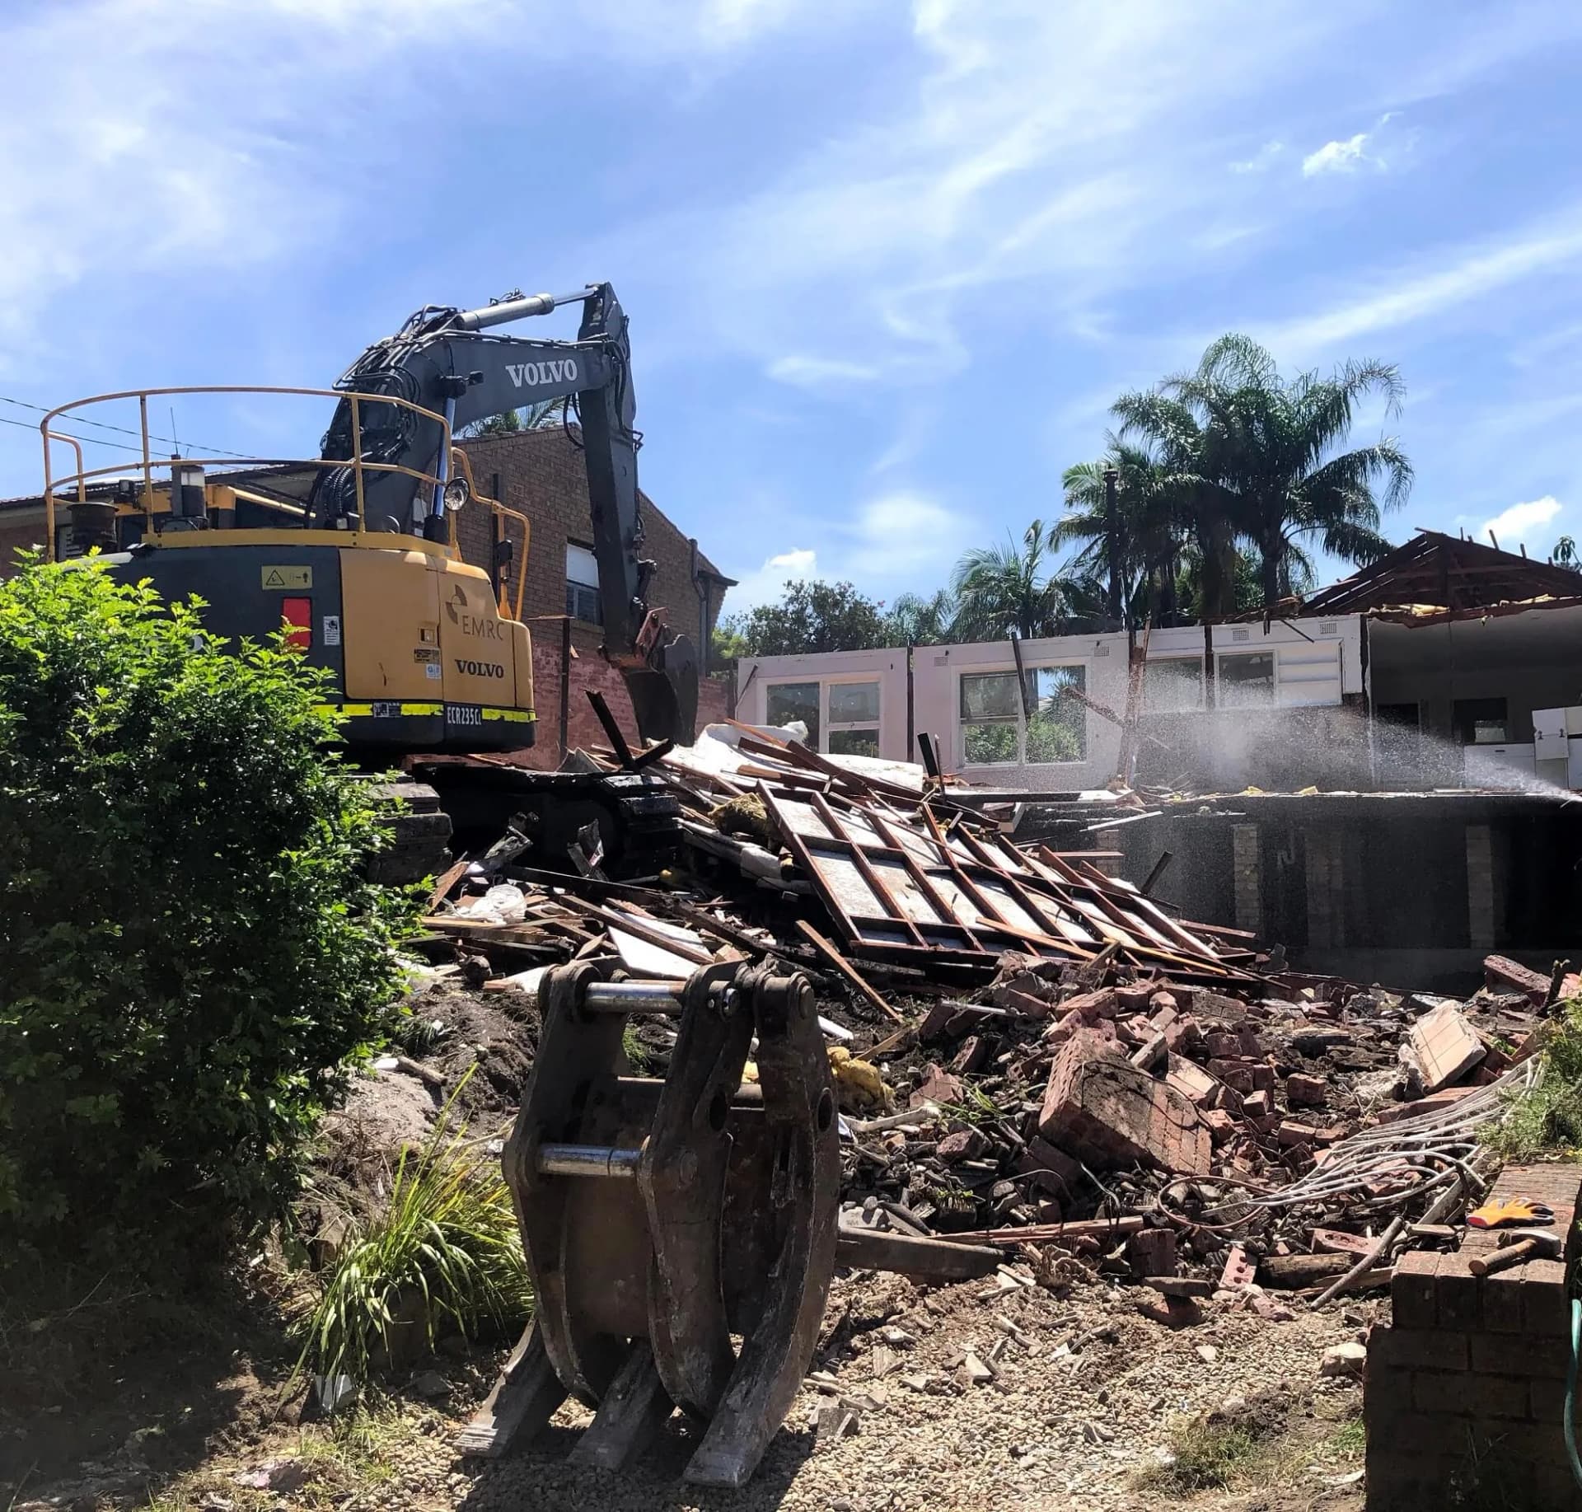
The agreed roof, walls, frame, fixtures and fittings come down in a planned order. Demolition material is sorted and removed from the site.
Identify fences, trees, driveways and neighbouring structures to protect. Attached, semi-detached or partly retained buildings need a site-specific assessment.
Agree whether slabs and footings stay or come out. Asbestos, concrete removal and any excavation are separately assessed and priced.
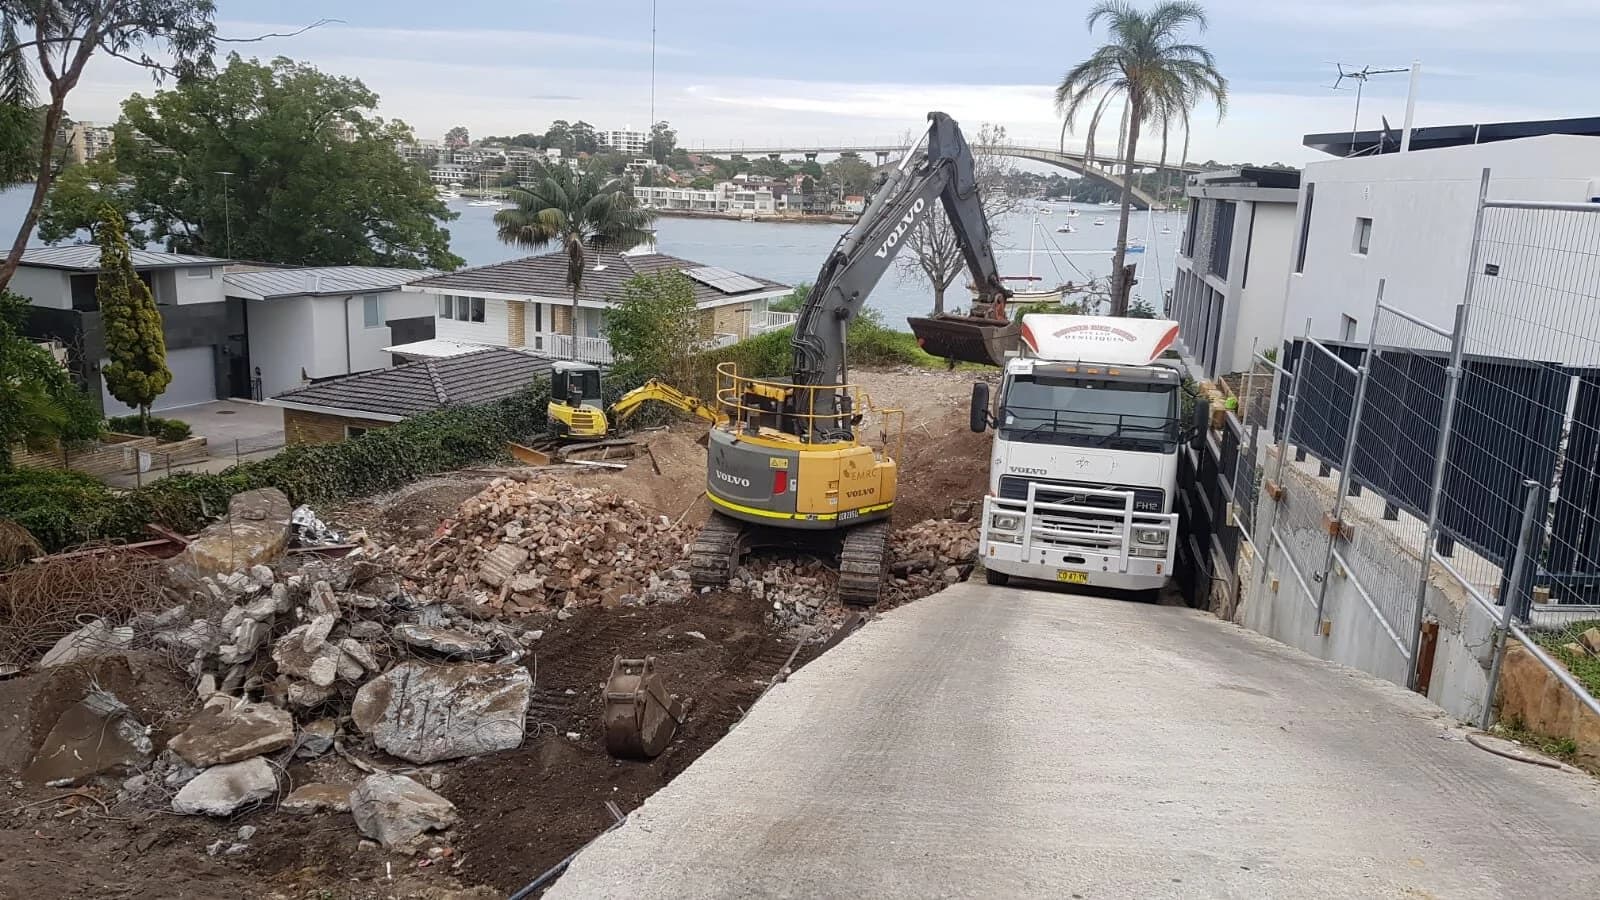
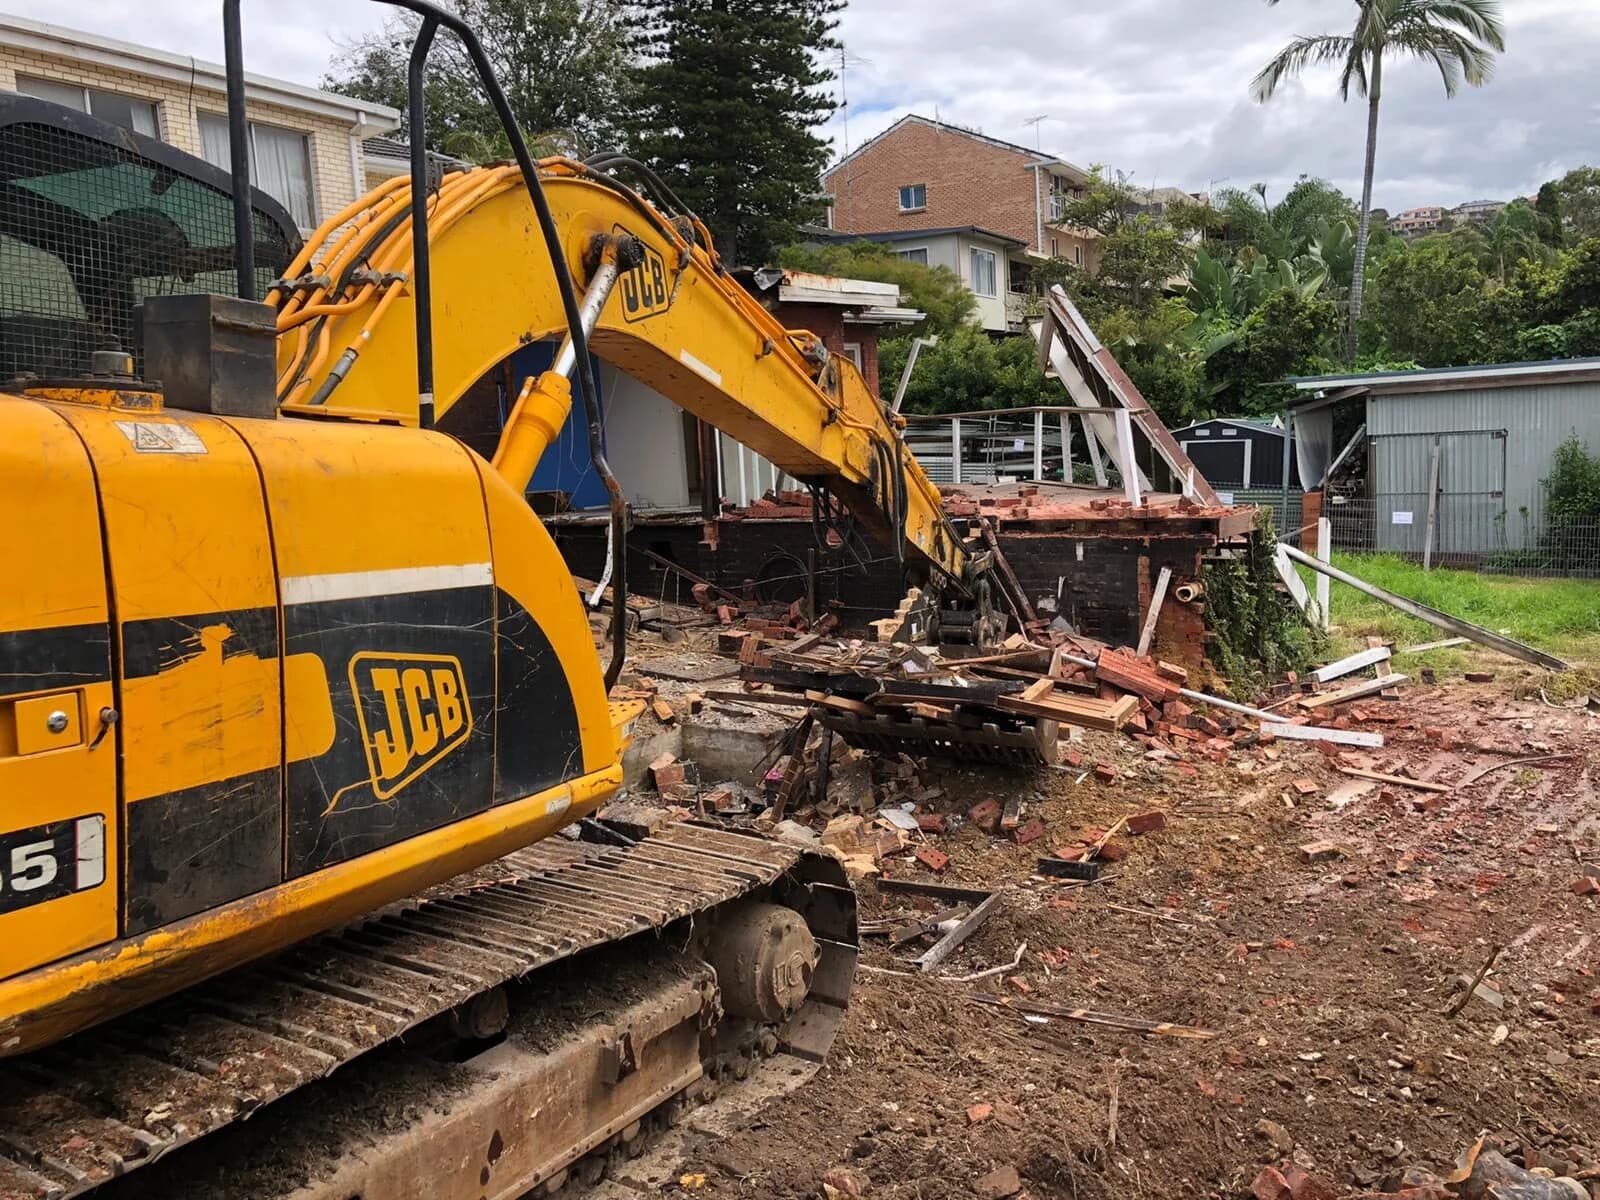
Planning excavation too?House removal with the excavator and tipper sharing the block, followed by cleared ground.
Explore the Brookvale project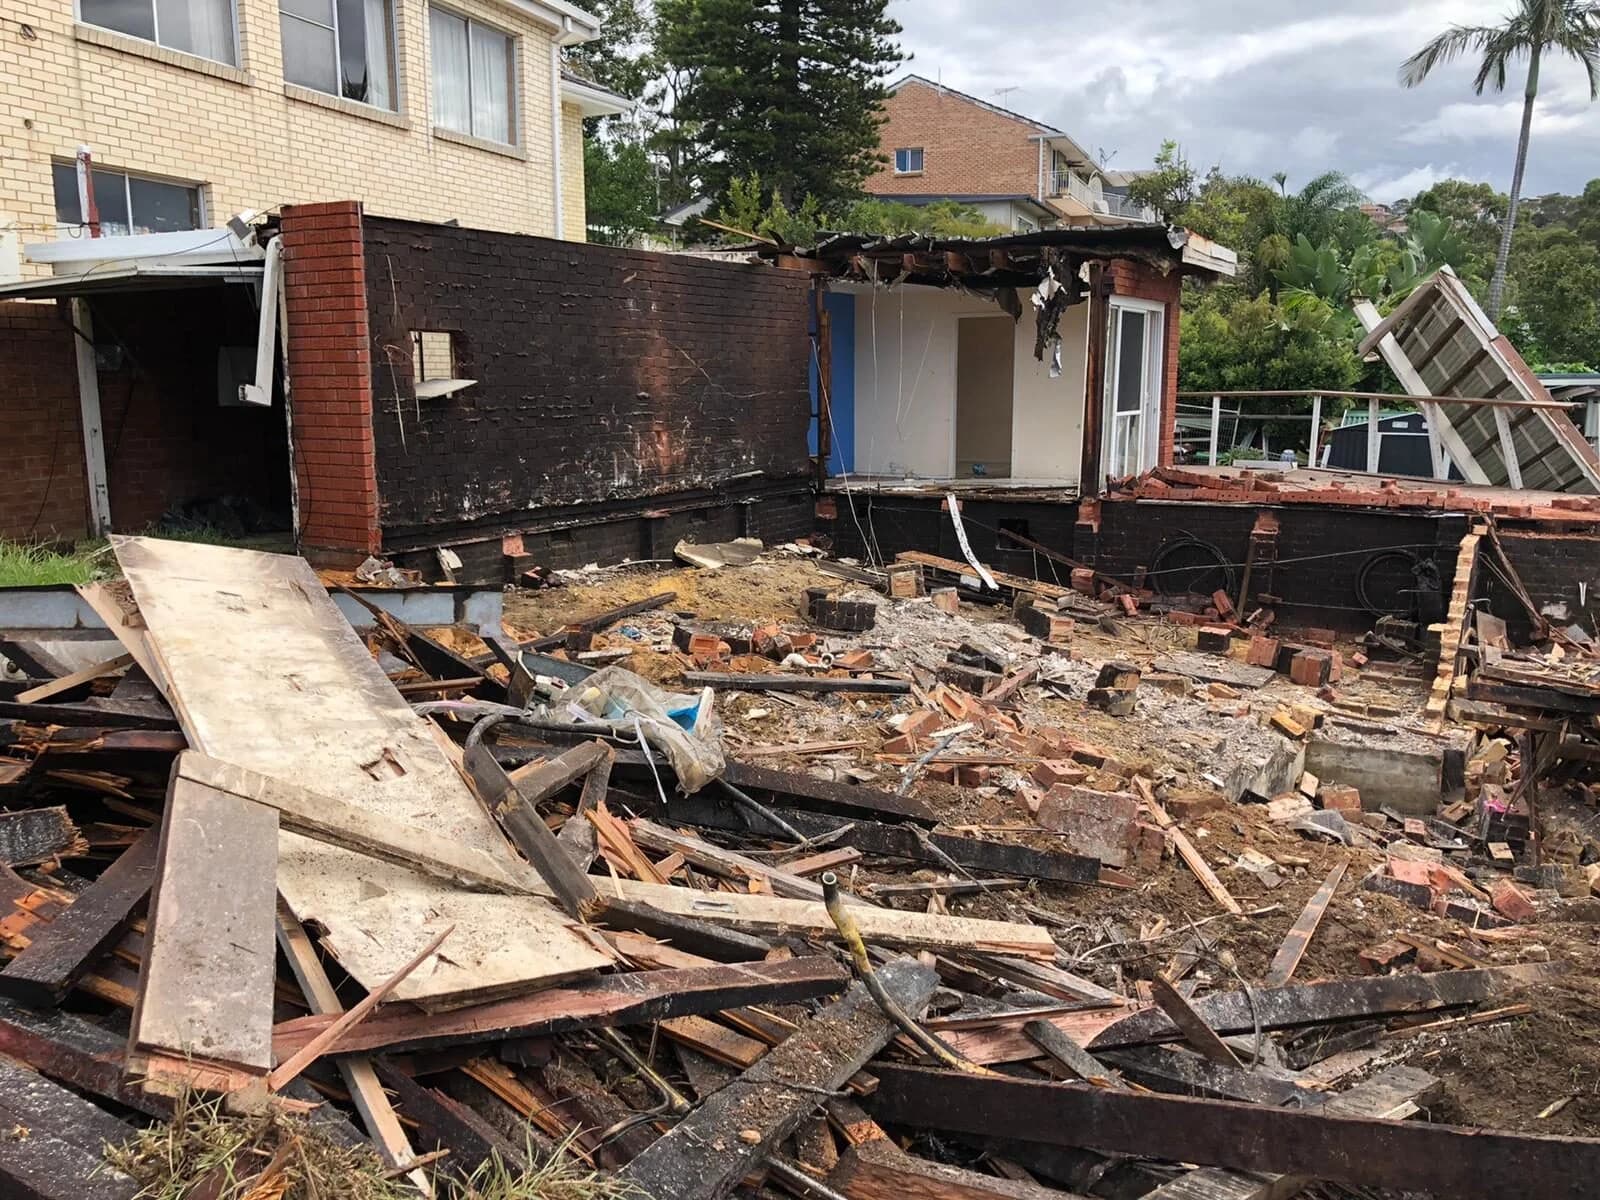
Customer reviews
An excellent choice for asbestos removal and demolition of our house. Explained the whole process clearly and helped organise electrical disconnection and tree removal.
Very professional, considerate of our neighbours, and very efficient. The house was down in just over a week.
Just had my house, garage and 3 trees demolished… The builder was very impressed with the cleared block which is on a slope with difficult access.
House size and materials, truck access, asbestos and the agreed finish change the price. Tell us about anything attached to the house and what your builder needs next.
Get a free quoteTry the cost calculatorDetached-house structure with reasonable access. Floor area is the total across all storeys.
| House & floor area | Price inc. GST |
|---|---|
| Single-storey80–under 150 m² | $15,000– |
| Single-storey150–under 250 m² | $20,000– |
| Single-storey250–350 m² | $30,000– |
| Double-storey200–350 m² | $35,000– |
Asbestos, slabs, footings, pools, trees, excavation, approvals, disconnections and difficult access are priced separately. Your written quote confirms what is included. House demolition cost guide
Confirm the demolition approval and any conditions for trees, neighbouring structures, work hours and material removal before booking the work.
Council requirements vary in the Eastern Suburbs. Your street address decides which council and controls apply.
Open the council that covers your property.
Bayside lists its heritage items in its local plan, and work on a listed house or one in a conservation area needs a development application.
Bayside heritage properties (opens in a new tab)A skip on a Bayside road or verge needs council approval and daily fees, with size limits. One kept inside your property needs no permit.
Bayside skip bin and road occupancy permit (opens in a new tab)Some City of Sydney approvals need a construction traffic management plan, which sets out how trucks, loading and pedestrians are handled. If yours does, we work to it.
City of Sydney construction traffic plans (opens in a new tab)City of Sydney expects loading to happen inside the site. If that isn’t possible, an on-street works zone needs its own approval, and some streets aren’t suitable.
City of Sydney works-zone approval (opens in a new tab)In the Inner West Council area, check whether your house is heritage-listed or in a conservation area before deciding on a full knockdown. Council explains when a heritage impact statement is needed, and a repair exemption is not permission to demolish.
Inner West heritage and development guidance (opens in a new tab)Inner West Council asks for a demolition waste plan and keeps records of where each load goes. We separate the materials and give you the tip dockets for your file.
Inner West demolition and construction waste (opens in a new tab)Randwick says houses that add to a conservation area’s character should generally be kept, and an application to demolish one needs a heritage report on why it matters and whether it can be kept. Houses that don’t contribute may be replaced.
Randwick heritage house guidance (opens in a new tab)Randwick protects most trees on private land, so removing one needs a tree permit or approval. Settle which trees stay before we plan access.
Randwick trees on private property (opens in a new tab)Waverley treats a construction zone and a permit to use or close the road or footpath as separate approvals. Your demolition approval doesn’t reserve street space, so if loading has to happen outside the block we’ll tell you early.
Waverley construction and road-use permits (opens in a new tab)Woollahra’s application guide has a checklist showing which reports your proposal needs, such as a demolition report, heritage statement, waste plan or tree report. Not every job needs all of them. Once the plans are approved, we demolish to them.
Woollahra demolition reports and DA documents (opens in a new tab)Council guidance checked between 15 September 2026 and 2 October 2026. These are matters to check, not a determination for an individual address. Your council or certifier confirms what applies.
Three stages, in the order they happen. Who arranges each item is agreed before the job is booked.
We review the house, access and retained features, then set out the scope, responsibilities and price.
Confirm approvals and disconnections, protect the site and arrange any asbestos removal and independent clearance before the main work.
Take down the agreed structure, sort and remove material, then check the cleared footprint against the agreed finish.
Allow 2–4 weeks for the demolition stage, including disconnections and any asbestos removal; machine work on a single-storey house typically takes 2–5 days. We confirm the timing for your job with the quote.
Read the process guideNo. The indicative house bands cover the detached-house structure with reasonable access. Asbestos, slabs and footings, pools, trees, excavation, approvals, disconnections and difficult access are priced separately. Your written quote confirms the complete scope.
It needs a site-specific assessment. The connection to the retained building, structural support and any approval or engineering requirements must be confirmed before agreeing the work.
Typical machine work on a single-storey house takes 2–5 days after preparation. The broader demolition stage commonly takes 2–4 weeks, including disconnections and any asbestos removal. Approvals, provider lead times, weather and site conditions can extend the programme.
You and your builder confirm the plans and handover needed. We can coordinate approvals, utility disconnections, asbestos removal and clearance as part of the job. We agree who books and pays for each item before work is booked.
We cover 297 suburbs across 8 areas of Sydney. Choose the area where the work is.
Get a free quote
Send the address, a few photos and any plans. Tell us what should stay and whether slabs, footings or other structures need to be removed.
0402 548 0047 days a week · 7am–7pm